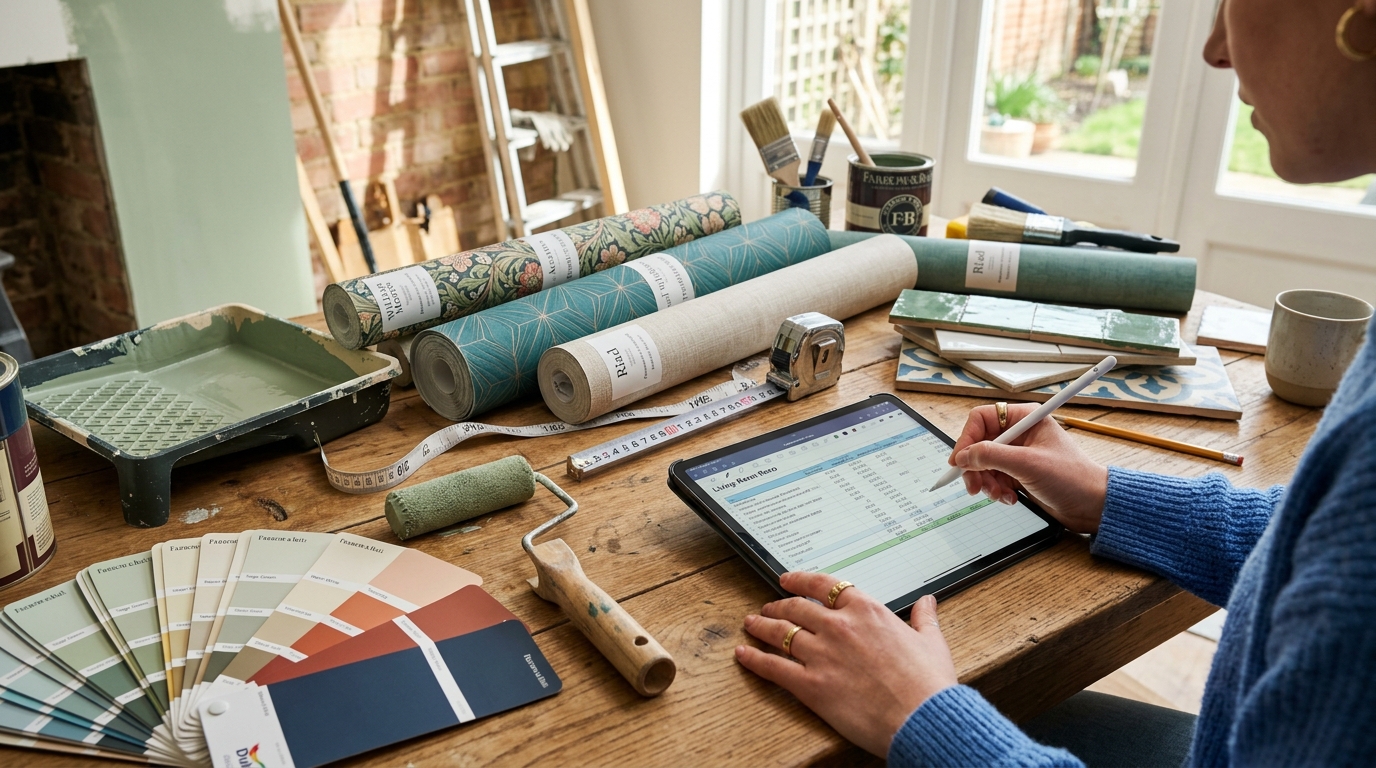
Few experiences in home remodeling are as disruptive as running out of wall tile with three rows left on a Saturday evening, or opening a second expensive can of custom-tinted latex paint only to find the factory dye lot does not match your first coat. Conversely, overbuying five extra rolls of non-returnable European wallpaper or four excess gallons of high-end acrylic enamel locks your hard-earned remodeling budget in closet storage indefinitely.
Determining exactly how much wall covering material you need is the single most critical mathematical step of any interior renovation. Whether you are refreshing a guest bathroom with handmade zellige tile, hanging botanical wallpaper on an accent wall, painting an entire open-concept living area, or installing rustic tongue-and-groove shiplap panels, the core principles remain grounded in accurate spatial geometry. You can use our free online wall square footage calculator and versatile square footage calculator to eliminate manual arithmetic, but knowing how each distinct material behaves around corners, door frames, and pattern repeats ensures your raw numbers translate into flawless project execution.
In this definitive manual, we break down the exact formulas, coverage rates, industry waste buffers, and real-world calculation models for four primary wall coverings: paint, wallpaper, tile, and decorative wall paneling. By following these trade-tested guidelines, you will purchase the right quantities on your first trip to the supply store and complete your project smoothly without unexpected costs.
Interactive Paint, Wallpaper, Tile & Panel Material Calculator
Live EstimatorSelect your wall finishing material, input your room or wall dimensions, and see real-time square footage, deductions, waste allowances, and required unit quantities instantly.
How Much Material Do You Need to Cover a Wall?
Calculating how much material you need to cover a wall requires a three-step mathematical process: establishing the gross surface area, deducting non-covered architectural openings, and applying a project-specific material allowance. Whether you work with liquid finishes, roll goods, modular ceramic tiles, or architectural timber paneling, this structured sequence guarantees you never miscalculate your raw surface requirements.
Contractors and professional trade estimators rely on standardized geometry rather than rough visual guesswork. By standardizing your measurements into square footage and decimal increments, you create a reliable baseline that translates easily across different product packaging formats such as gallons, rolls, cartons, or bundle packs.
Start With the Total Wall Area
The total wall area (often termed the gross wall area) represents the entire vertical boundary before accounting for any architectural interruptions. To compute this, measure the horizontal width of the wall from corner to corner along the baseboard, and measure the vertical height from finished floor to ceiling plane. Multiplying horizontal width by vertical height provides the gross wall area in square feet.
For example, a standard residential wall measuring 15 feet in width and 9 feet in ceiling height yields a gross area of 135 square feet:
If you are measuring multiple walls in a rectangular room with a consistent ceiling height, you can streamline this calculation by computing the room perimeter (the sum of all four wall lengths) and multiplying that single perimeter figure by the ceiling height. You can explore our detailed walkthrough in the wall square footage formula guide to master perimeter calculations across diverse room floor plans.
Account for Doors and Windows
Residential and commercial walls are rarely solid unbroken planes. Interior doorways, exterior patio sliders, double-hung windows, closets, and built-in fireplaces represent empty or non-surfaced areas where wall coverings are omitted. Failing to subtract these openings leads to substantial overpurchasing, especially on expensive finishes like marble tile or artisanal wallpaper.
To calculate opening deductions, measure the outer casing width and height of each distinct opening. Multiply width by height to determine individual opening square footages, sum them together, and subtract that total from your gross wall area:
For rapid initial planning, standard residential openings conform to predictable industry averages:
- Standard Interior Passage Door (3 ft × 7 ft): 21.0 square feet
- Standard Double-Hung Window (3 ft × 5 ft): 15.0 square feet
- Large Picture or Bay Window (5 ft × 6 ft): 30.0 square feet
- Sliding Patio Glass Door (6 ft × 6.8 ft): 40.8 square feet
If your 135 square foot wall contains one standard door (21 sq ft) and one window (15 sq ft), your net wall area equals 135 − 36 = 99 square feet. For a deeper breakdown of how to handle casing trims and non-standard openings, review our guide on what measurements do you need to calculate wall square footage.
Add an Appropriate Material Allowance
Never purchase only the exact net square footage of a room. Every building trade incorporates an intentional waste allowance or material buffer. This safety margin accommodates physical job-site realities such as end-of-row tile cutting, roller sleeve saturation, wallpaper pattern repeat realignment, damaged board tongues, and future homeowner repair reserves.
Applying an inadequate allowance is one of the most expensive remodeling errors. If you run short of a specific batch of ceramic tile or custom-tinted paint, acquiring an identical match later is often impossible due to manufacturer dye lot variations and natural stone quarry differences. A baseline 10 percent buffer is standard for straightforward projects, expanding to 15 or 20 percent for intricate patterns, diagonal layouts, or rooms with numerous alcoves and odd angles.
How Much Paint Do You Need for a Wall?
Interior architectural coatings are sold primarily in one-gallon containers and five-gallon commercial buckets, alongside one-quart cans for small accent panels or trim work. Estimating paint quantities accurately requires translating two-dimensional net wall square footage into liquid volume while taking into account surface porosity, application methods, and coat counts.
Paint Coverage Matrix by Substrate & Texture
Coverage GuideCalculate Paintable Wall Area
Begin by calculating the net paintable area. Measure each wall height and width, multiply to obtain total gross area, and deduct all door frames, window openings, and large fixed fixtures like kitchen cabinetry or floor-to-ceiling fireplaces. If you plan to paint the baseboard trim, crown molding, and doors with a different gloss finish (such as semi-gloss enamel), exclude their dimensions from your wall area calculations and estimate their linear footage independently.
For dedicated room painting projects, you can use our specialized paint area calculator to instantly calculate primer, ceiling paint, and wall paint requirements across multiple interconnected rooms.
Check Paint Coverage
Most major paint manufacturers, including Sherwin-Williams, Benjamin Moore, Behr, and PPG, state that one standard US gallon (128 fluid ounces) covers approximately 350 to 400 square feet on smooth, previously painted interior drywall. However, actual spread rates vary significantly based on surface porosity and texture:
- Smooth, Previously Painted Drywall: 375 to 400 square feet per gallon
- Textured Walls (Orange Peel or Knockdown): 300 to 325 square feet per gallon
- Rough Plaster or Heavily Textured Stucco: 250 to 300 square feet per gallon
- Raw, Unprimed Drywall or Concrete Block: 200 to 250 square feet per gallon
When using high-solids premium self-priming acrylic paints, plan for an average spread rate of 350 square feet per gallon to maintain a safe, realistic coverage buffer.
Account for the Number of Coats
Professional painting contractors almost universally specify two full coats for quality residential painting. While marketing slogans frequently tout single-coat coverage, achieving true color depth, consistent sheen uniformity, and durable washability requires a two-coat system.
Single-coat application is only viable when applying an exact color and sheen match over an existing, undamaged surface. In contrast, three coats (one dedicated primer coat plus two finish topcoats) are required when painting over raw drywall, covering dark or saturated colors with light pastels, or painting slick, glossy surfaces that require an adhesive bonding primer. Always multiply your net wall area by the required coat count before calculating gallon volume.
Calculate the Amount of Paint Needed
To compute the total gallons of paint required, use the standard architectural painting formula:
Let us look at a practical example: painting four walls in a 12 ft by 14 ft bedroom with 9-foot ceilings.
- Perimeter: (12 + 14 + 12 + 14) = 52 linear feet.
- Gross Wall Area: 52 ft × 9 ft = 468 square feet.
- Deductions: 1 entry door (21 sq ft) + 1 closet door (21 sq ft) + 2 windows (30 sq ft) = 72 square feet.
- Net Paintable Area: 468 − 72 = 396 square feet.
- Total Area for 2 Coats: 396 × 2 = 792 square feet.
- With 10% Waste/Touch-up Buffer: 792 × 1.10 = 871.2 square feet.
- Gallons Required: 871.2 / 350 sq ft/gal = 2.49 gallons.
Since paint is sold in full gallon cans, you will round up to 3 gallons. This provides two full coats plus half a gallon for cutting in around edges and future wall touch-ups.
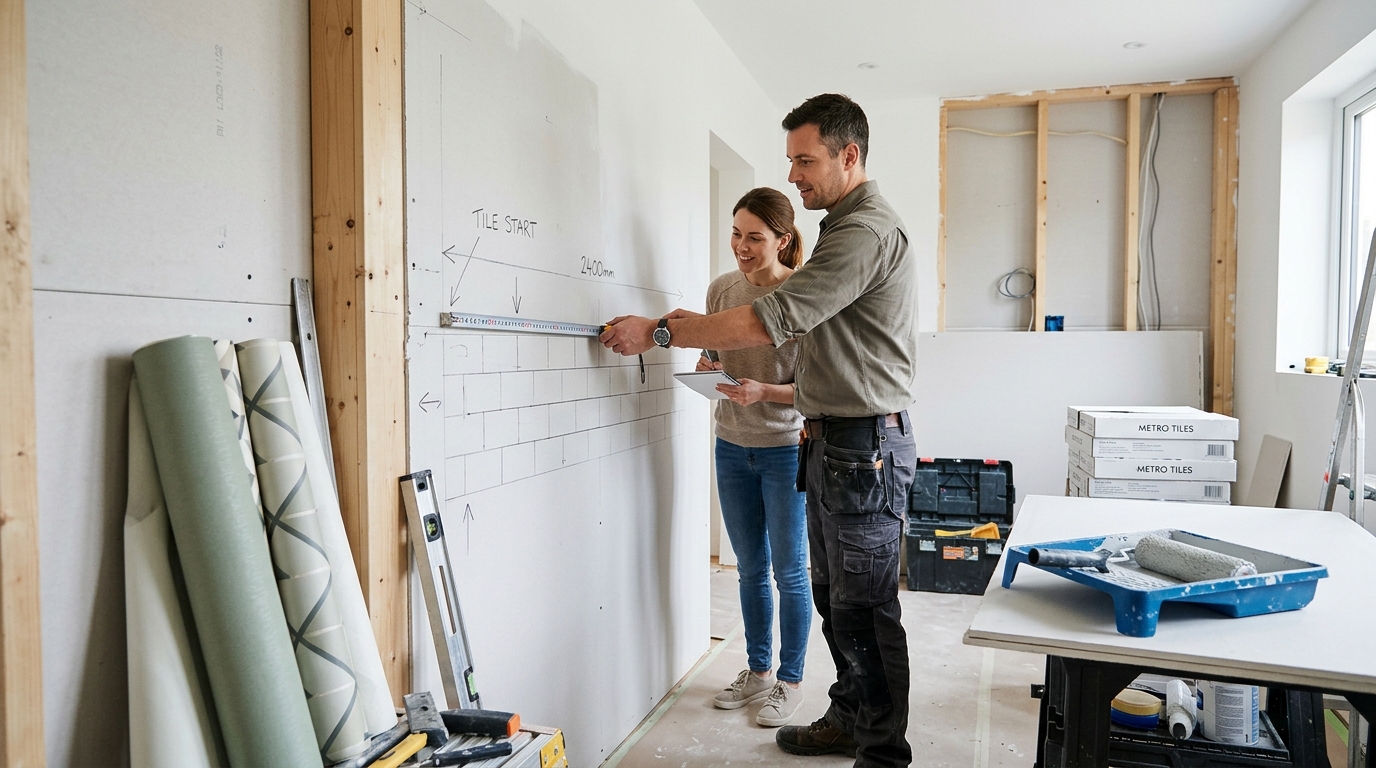
How Much Wallpaper Do You Need for a Wall?
Wallpaper estimation requires a distinctly different geometric mindset than liquid paint. While paint spreads fluidly across any shape, wallpaper consists of rigid, continuous vertical strips of defined width. Every roll must be cut, aligned, and matched along vertical seams, introducing pattern repeat waste that must be calculated precisely.
Measure Wallpaper Coverage
Wallpapers in North America and Europe are sold primarily in standard roll configurations:
- Standard American Double Roll: Typically measures 20.5 inches wide by 33 feet long (56 to 57 square feet nominal gross area).
- European Metric Roll: Typically measures 20.8 inches (53 cm) wide by 32.8 feet (10 m) long (57.5 square feet nominal gross area).
- Commercial Wide-Format Roll: Measures 27 inches or 54 inches wide, priced and sold by the linear yard.
Although a double roll contains roughly 56 square feet of paper, real-world usable coverage is usually only 28 to 32 square feet for a single roll (or 50 to 54 square feet for a double roll) due to top and bottom trimming allowances and vertical pattern matching.
Account for Doors and Windows
In professional wallpapering, standard opening subtraction rules require caution. If an accent wall features a large, continuous glass sliding door spanning 8 feet across, you should deduct that opening. However, if a wall contains small windows or narrow doorways, professional paperhangers generally do not subtract them.
Why? Because wallpaper is hung in full-length vertical drops. When a strip lands over a 3-foot window, the entire top section above the window and bottom section below the window must still align with the adjacent pattern. The cutout section over the glass is discarded as waste. Deducting small windows will cause you to underestimate the number of continuous vertical drops needed.
Allow for Pattern Matching and Waste
The most critical variable in wallpaper calculation is the pattern repeat. The repeat measurement (printed on the roll label) indicates the vertical distance in inches before the design repeats itself.
| Pattern Match Type | Repeat Distance | Usable Sq Ft per Double Roll | Recommended Waste Buffer |
|---|---|---|---|
| Random Match / Solid Texture | 0 inches (None) | 52 to 54 sq ft | 10% |
| Straight Match (Small) | 1 to 12 inches | 46 to 50 sq ft | 15% |
| Straight Match (Medium) | 12 to 20 inches | 42 to 46 sq ft | 18% |
| Drop Match (Large Floral / Mural) | 20+ inches | 35 to 40 sq ft | 20% to 25% |
With a large half-drop pattern repeat of 24 inches on a 9-foot wall, you may lose up to 2 feet of paper on every single vertical strip just aligning the design with the previous panel.
Estimate the Number of Wallpaper Rolls
To calculate the exact number of wallpaper rolls, follow the reliable vertical drop method:
- Calculate Number of Drops: Divide the total wall width in inches by the roll width (for example, 192 inches width / 20.5 inches roll width = 9.36, rounded up to 10 drops).
- Calculate Cut Length per Drop: Take the wall height, add 4 inches for top/bottom trimming, and add the pattern repeat (for example, 108 inches height + 4 inches trim + 18 inches repeat = 130 inches per drop).
- Calculate Drops per Roll: Divide total roll length in inches by cut length per drop (for example, 396 inches double roll / 130 inches = 3.04 drops, rounded down to 3 usable drops per roll).
- Calculate Total Rolls Needed: Divide total required drops by drops per roll (10 drops / 3 drops per roll = 3.33 rolls). Always round up to 4 double rolls.
How Much Tile Do You Need for a Wall?
Tiling a kitchen backsplash, walk-in shower surround, or bathroom feature wall requires modular unit calculations. Because ceramic, porcelain, and natural stone tiles are rigid manufactured pieces sold by the carton, planning involves converting square footage into exact piece counts and carton quantities while accounting for perimeter cuts and grout joints.
Calculate the Wall Area for Tiling
Measure the precise width and height of the tiled zone. In bathrooms and kitchens, tiling often covers only specific vertical sections, such as the 18-inch gap between kitchen countertops and upper cabinets, or a 7-foot shower surround. Multiply width by height to determine the net tiling square footage. For dedicated tile projects, you can use our tile square footage calculator to compute both wall and floor tile requirements with mortar and grout estimations.
Account for Tile Size
Tiles are manufactured in a vast array of dimensions, from micro mosaics on mesh sheets to large-format porcelain slabs. To calculate how many tiles cover a square foot, convert the tile dimensions from square inches to square feet by dividing by 144:
Here is a quick reference table for popular wall tile sizes:
| Nominal Tile Size | Dimensions in Inches | Area per Tile (Sq Ft) | Tiles Needed per 100 Sq Ft |
|---|---|---|---|
| Classic Subway Tile | 3 in × 6 in | 0.125 sq ft | 800 tiles |
| Modern Elongated Subway | 3 in × 12 in | 0.250 sq ft | 400 tiles |
| Standard Square Wall Tile | 4 in × 4 in | 0.111 sq ft | 900 tiles |
| Medium Format Wall Tile | 6 in × 6 in | 0.250 sq ft | 400 tiles |
| Large Format Porcelain | 12 in × 24 in | 2.000 sq ft | 50 tiles |
Calculate the Number of Tiles
Once you know the area of an individual tile, divide your net wall area by the single tile area:
For example, tiling a 45 square foot kitchen backsplash with 3×6 inch subway tiles (0.125 sq ft each) requires a base count of 45 / 0.125 = 360 individual tiles.
Add Extra Tiles for Cuts and Breakage
Tile cutting invariably creates unusable offcuts, especially around electrical outlets, plumbing valves, inside corners, and window sills. Tiles can also chip during diamond wet-saw cutting or snap along unpredictable fracture lines.
The Tile Council of North America (TCNA) recommends adding waste allowances based on your selected installation pattern:
- Standard Grid (Stack Bond or 50% Offset): Add 10 percent extra.
- Diagonal / 45-Degree Diamond Pattern: Add 15 percent extra due to corner triangle cuts.
- Herringbone or Chevron Pattern: Add 18 to 20 percent extra due to continuous 45-degree angle trimming along every wall boundary.
- Natural Stone (Marble, Travertine, Slate): Add 15 to 20 percent extra to account for natural fissures and color variation sorting.
Always round up your final tile quantity to full factory cartons. If a box contains 12.5 square feet of tile and you require 52 square feet (including waste), divide 52 by 12.5 = 4.16 boxes, rounded up to 5 complete boxes.
How Much Wall Paneling Do You Need?
Decorative architectural wall paneling—including nickel-gap shiplap, tongue-and-groove beadboard, board-and-batten, and large 4×8 foot decorative MDF sheets—adds texture, insulation, and architectural character. Calculating paneling requires balancing square footage against the physical dimensional spans of the boards.
Calculate the Area to Be Covered
Determine whether you are installing full-height wall paneling (floor to ceiling) or half-wall wainscoting. Wainscoting typically covers the lower one-third or one-half of the wall height, commonly 36, 42, or 48 inches from the floor, topped with a decorative chair rail molding.
For wainscoting, multiply the room perimeter by the target wainscot height. For example, installing 42-inch (3.5 ft) high beadboard around a 48 linear foot dining room perimeter yields a gross area of 48 × 3.5 = 168 square feet. Subtract door openings to find the net square footage.
Check Panel Dimensions
Wall paneling materials are sold in two standard formats:
- Full Sheet Panels (4 ft × 8 ft or 4 ft × 10 ft): A single 4×8 sheet covers exactly 32 square feet. These are ideal for rapid coverage and continuous vertical beadboard patterns.
- Individual Planks (Shiplap or Tongue-and-Groove): Planks typically come in widths of 5.5 inches (nominal 6-inch board), 7.25 inches (nominal 8-inch board), and lengths of 8, 12, or 16 feet. Note that tongue-and-groove joints reduce the effective exposed face width by roughly 0.5 inches per plank.
Calculate the Number of Panels Needed
For 4×8 sheet paneling, divide the net wall area by 32 square feet:
For horizontal shiplap planks, calculate the number of horizontal courses required from floor to ceiling. On a 9-foot (108-inch) wall using 5.5-inch exposed shiplap boards, divide 108 by 5.5 = 19.64 courses (rounded up to 20 horizontal rows). Multiply the number of rows by the wall length in linear feet to get total linear footage of planking needed, then divide by the board length (such as 12-foot planks) to find total boards.
Account for Cutting Waste
Paneling projects require a 10 to 12 percent waste buffer. Cuts around electrical junction boxes, windows, baseboards, and corner seams will generate end scraps. Staggering joints across wall studs also means you cannot always use small offcuts on the next course without risking unsightly clustered seams.
How to Calculate Material Waste and Extra Coverage
Understanding why waste occurs and applying the appropriate percentage is the difference between a seamless DIY renovation and an unfinished project stalled by material shortages.
Why You Need Extra Material
No construction material translates from its package to a wall with 100 percent geometric efficiency. Waste occurs naturally during fabrication and installation through multiple mechanisms:
- Cutting and Trimming Offcuts: Cutting rectangular tiles or planks to meet angled ceilings, baseboards, and room corners leaves unusable scrap pieces.
- Pattern Alignment Loss: Matching patterned wallpaper repeats forces installers to discard substantial top and bottom lead-in segments.
- Application Loss: Paint rollers, brushes, trays, and sprayer lines absorb and trap measurable ounces of coating that never reach the wall.
- Accidental Breakage: Brittle tiles crack along grout lines or shatter when dropped, and drywall or wood panels can splinter during jigsaw cuts.
- Future Maintenance and Repairs: Retaining half a carton of tiles or a sealed quart of touch-up paint ensures future drywall repairs or plumbing access cuts match your original installation perfectly.
Factors That Affect Material Waste
Five primary variables dictate whether your project needs a conservative 5 percent buffer or a substantial 20 percent allowance:
- Room Geometry: Clean, square rectangular rooms with few openings generate minimal waste. In contrast, rooms with angled cathedral ceilings, stairwell stringers, alcoves, and multiple bump-out columns dramatically increase cut frequency and scrap volume.
- Material Rigidity and Unit Size: Large-format 24×48 inch porcelain tiles generate far higher cut waste than 1×1 inch mosaic sheets because a single perimeter cut can ruin half of a 2-foot tile slab.
- Pattern Complexity: Intricate tile patterns (such as herringbone, basketweave, or diagonal diamond) and wallpaper drop matches increase cut waste by 10 to 15 percent over straight stack layouts.
- Surface Porosity and Texture: Rough, thirsty textures drink up more liquid primer and paint than smooth, primed gypsum board.
- Installer Experience Level: Professional contractors typically work with higher efficiency, whereas DIY homeowners benefit from higher contingency allowances to absorb miscuts and learning mistakes.
How Much Extra Material Should You Buy?
Use this quick-reference waste allowance matrix when calculating your final order quantities:
| Finishing Material | Standard Layout | Complex / Angled Layout | Key Waste Factor |
|---|---|---|---|
| Interior Wall Paint | 10% extra | 12% to 15% extra | Roller absorption, porosity, 2-coat coverage, touch-ups |
| Wallpaper (Solid / Texture) | 10% extra | 12% to 15% extra | Top/bottom trimming, corner alignment seams |
| Wallpaper (Large Repeat) | 15% to 20% extra | 20% to 25% extra | Vertical drop repeat matching loss |
| Ceramic / Porcelain Tile (Straight) | 10% extra | 12% to 15% extra | End-of-row cuts, outlet cutouts, blade chipping |
| Ceramic / Porcelain Tile (Herringbone) | 15% to 18% extra | 20% extra | Continuous 45-degree angled boundary cuts |
| Wood Shiplap & Paneling | 10% extra | 15% extra | Stud staggering cuts, tongue damage, end trimming |
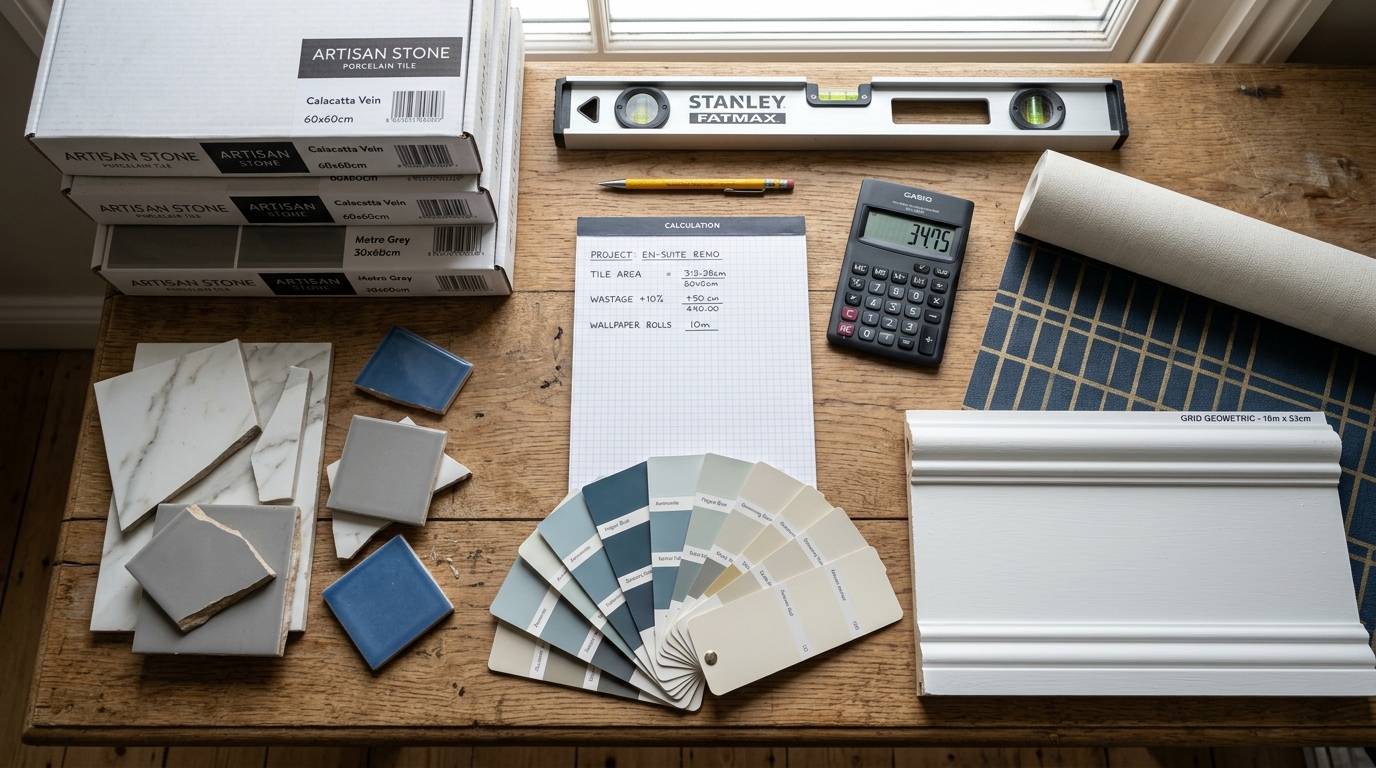
Material Estimation Examples
To demonstrate how these mathematical principles operate in practice, let us walk through four complete, step-by-step real-world estimation scenarios.
Paint for a Single Wall
Scenario: You want to apply a bold navy blue accent paint (such as Sherwin-Williams Naval) to a single living room wall.
- Wall Dimensions: 18 feet wide by 9 feet high.
- Openings: One double window measuring 4 feet by 5 feet (20 sq ft).
- Gross Wall Area: 18 × 9 = 162 square feet.
- Net Paintable Area: 162 − 20 = 142 square feet.
- Total Area for 2 Coats: 142 × 2 = 284 square feet.
- With 10% Waste/Touch-up Buffer: 284 × 1.10 = 312.4 square feet.
- Gallons Needed: 312.4 / 350 sq ft/gal = 0.89 gallons.
- Final Purchase: 1 full gallon can (covers two coats with adequate reserve for touch-ups).
Wallpaper for a Room
Scenario: You are hanging patterned botanical wallpaper with a 15-inch straight pattern repeat in a guest powder room.
- Room Dimensions: 6 feet by 8 feet with 8.5-foot (102-inch) ceilings.
- Room Perimeter: (6 + 8 + 6 + 8) = 28 linear feet (336 inches).
- Openings: One door (3 × 7 ft = 21 sq ft).
- Gross Wall Area: 28 × 8.5 = 238 square feet.
- Wallpaper Roll Specs: Standard double roll (20.5 in wide × 33 ft long = 56.4 sq ft gross). Usable coverage with 15-inch repeat = ~44 sq ft per roll.
- Net Wall Area: 238 − 21 = 217 square feet.
- Rolls Calculation: 217 sq ft / 44 usable sq ft per roll = 4.93 double rolls.
- Final Purchase: Round up to 5 double rolls (or 10 single roll units).
Tile for a Wall
Scenario: You are tiling a master bathroom shower back wall with 4×12 inch handmade ceramic tiles in a 50% brick offset pattern.
- Wall Dimensions: 5 feet wide by 8 feet high (solid surface with no window openings).
- Net Area: 5 × 8 = 40 square feet.
- Tile Dimensions: 4 inches by 12 inches = 48 square inches / 144 = 0.333 square feet per tile.
- Base Tile Count: 40 / 0.333 = 120 tiles.
- Waste Allowance (12% for cut edges and niche): 120 × 1.12 = 134.4 → 135 tiles.
- Carton Packaging: Tiles come packaged in boxes of 30 pieces (10 sq ft per box).
- Boxes Needed: 135 tiles / 30 tiles per box = 4.5 boxes → Round up to 5 boxes (150 tiles total).
Wall Panels for a Room
Scenario: You are installing 4-foot high horizontal white shiplap wainscoting around all four walls of a modern farmhouse home office.
- Room Perimeter: 12 ft + 15 ft + 12 ft + 15 ft = 54 linear feet.
- Height to Chair Rail: 4 feet (48 inches).
- Gross Wainscot Area: 54 × 4 = 216 square feet.
- Door Deduction: One entry door (3 ft wide × 4 ft height covered) = 12 square feet.
- Net Paneling Area: 216 − 12 = 204 square feet.
- Shiplap Planks: 8-foot long boards with a 5.5-inch exposed face (3.66 sq ft per board).
- Base Board Count: 204 / 3.66 = 55.7 boards.
- With 10% Waste Buffer: 55.7 × 1.10 = 61.3 boards.
- Final Purchase: 62 eight-foot shiplap planks plus baseboard and top chair rail trim.
Paint, Wallpaper & Tile Material Comparison
Choosing between paint, wallpaper, tile, and paneling involves understanding how their structural properties influence installation speed, material cost, waste tolerances, and durability.
Coverage and Waste
Paint offers the highest coverage efficiency and the lowest raw material waste of any wall covering. Because liquid coating conforms smoothly to any wall geometry, waste is limited to application transfer loss and can leftovers. Wallpaper generates higher waste due to vertical pattern drop alignment, while ceramic tile and wood paneling produce modular offcut waste from saw blade cuts and layout boundaries.
Measurement Differences
The methods used to measure and calculate these four materials reflect their physical formats:
- Paint: Calculated by continuous surface area (square feet), divided by spread rate to determine liquid volume (gallons and quarts).
- Wallpaper: Calculated by vertical linear drops and usable roll area, taking into account pattern repeat intervals.
- Tile: Calculated by piece counts and carton square footage, accounting for layout orientation (grid, offset, or diagonal) and grout spacing.
- Paneling: Calculated by sheet counts (4×8 panels) or linear course counts (horizontal shiplap and board-and-batten planks).
Which Material Requires More Allowance?
Wallpaper with large floral or geometric drop repeats and diagonal or herringbone tile layouts require the highest material allowances, frequently reaching 15 to 20 percent above net wall area. In contrast, solid interior wall paint and standard rectangular shiplap require only 10 percent extra.
| Material Type | Average Material Cost (per Sq Ft) | Typical Waste Allowance | Installation Difficulty | Expected Lifespan |
|---|---|---|---|---|
| Interior Acrylic Paint | $0.40 to $1.20 | 10% | Beginner / DIY Friendly | 5 to 8 Years |
| Non-Woven Wallpaper | $1.50 to $6.00 | 12% to 20% | Intermediate | 10 to 15 Years |
| Ceramic / Porcelain Tile | $3.00 to $15.00+ | 10% to 18% | Advanced / Skilled DIY | 25 to 50+ Years |
| Wood / MDF Shiplap Paneling | $2.50 to $7.00 | 10% to 12% | Intermediate | 20 to 30 Years |
Common Material Estimation Mistakes
Avoiding common calculation traps will save you hundreds of dollars in unnecessary product returns and prevent frustrating mid-project delays.
Using Gross Wall Area Instead of Paintable Area
Failing to subtract doors, large picture windows, and cabinetry leads to severe over-purchasing. In a room with two large windows and two doors, non-surfaced openings can easily exceed 80 square feet—representing nearly a quarter-gallon of premium paint or multiple boxes of expensive tile. Always deduct major openings to establish your true net area.
Ignoring Doors and Windows
The reverse mistake is equally damaging: subtracting every tiny opening when hanging patterned wallpaper. As detailed earlier, wallpaper hung around small windows cannot simply be stitched from scraps without ruining the visual pattern match. When estimating wallpaper, only subtract very large, full-span openings like double French doors or expansive sliding glass walls.
Forgetting Multiple Coats
A frequent mistake made by first-time painters is calculating square footage for a single coat. Unless you are performing a minor maintenance refresh with identical pre-existing paint, you will need two full coats for uniform sheen and durability. Forgetting the second coat will leave you with half the paint you need on painting day.
Not Allowing for Cuts, Pattern Matching, or Breakage
Purchasing the exact net square footage of tile or wallpaper without an overage buffer assumes zero mistakes, zero broken pieces, and zero cutting waste. In reality, wet-saws shatter tiles, wallpaper strips tear during smoothing, and angled ceiling lines consume offcuts. Always include the recommended 10 to 15 percent buffer.
Frequently Asked Questions About Wall Material Calculations
How much paint do I need for a wall?
To calculate the paint needed for a wall, multiply the wall width by the wall height to find gross square footage, subtract the area of doors and windows to get net square footage, and divide by the paint coverage rate (typically 350 to 400 square feet per gallon). Finally, multiply by the number of coats (usually 2 coats) and add a 10 percent buffer for touch-ups and roller absorption. For example, a 10×15 foot wall with one window requires approximately 1 full gallon of paint for two complete coats.
How many rolls of wallpaper do I need?
To estimate wallpaper rolls, calculate the total wall area to be covered and determine the usable square footage per roll (a standard single roll covers roughly 28 to 30 usable square feet after pattern matching waste). Divide the total wall area by the usable square footage per roll, then round up to the nearest whole roll. For large pattern repeats over 18 inches, add 15 to 20 percent extra rolls to ensure accurate seam matching.
How many tiles do I need for a wall?
Calculate the net wall square footage, then convert your tile dimensions to square feet (for example, a 12×12 inch tile is 1.0 sq ft, while a 3×6 inch subway tile is 0.125 sq ft). Divide the total wall square footage by the area of a single tile to find the base tile count, then add 10 percent for straight grid layouts or 15 to 20 percent for herringbone and diagonal layouts to cover cuts and edge breakage.
How much extra material should I buy?
Recommended overage allowances depend on the material and installation complexity: buy 10 percent extra for interior wall paint, 10 to 15 percent extra for wallpaper (or 20 percent for large pattern repeats), 10 to 15 percent extra for ceramic or porcelain wall tiles (15 to 20 percent for complex patterns or diagonal cuts), and 10 to 12 percent extra for wall panels and shiplap planks.
Should I subtract doors and windows when calculating materials?
Yes, for paint, tile, and wall panels, you should subtract doors and windows to avoid overbuying expensive materials. A standard interior door opening is approximately 21 square feet, and an average window is about 15 square feet. However, when hanging wallpaper around multiple small windows or narrow trim, professional paperhangers often do not deduct small openings because full vertical strips must still be trimmed and matched.
How do I calculate material for multiple walls?
For a full room with uniform ceiling height, calculate the room perimeter by adding the lengths of all four walls together, then multiply that perimeter by the ceiling height to get gross wall area. Subtract all door and window areas combined to obtain the total net square footage, then apply your chosen material coverage rate and waste allowance. Explore our comprehensive room square footage calculator to calculate complete multi-wall dimensions automatically.