If you have ever stood in a home improvement store wondering whether three gallons of paint will cover your bedroom or left a tile showroom holding fewer boxes than needed, you know the frustration of inaccurate surface estimates. Every wall project—from designer wallpaper and drywall to ceramic tile and wood paneling—depends on capturing correct physical dimensions before making cuts or purchasing materials.
Calculating wall square footage is straightforward once you understand what dimensions to record. However, real-world rooms rarely present themselves as sterile geometric boxes. Baseboards obstruct tape measures, ceilings slope unpredictably in attics, large patio sliders consume wall spans, and irregular alcoves complicate perimeter calculations. Using our dedicated wall square footage calculator or our comprehensive square footage calculator makes running the math effortless, but the calculator output depends on the raw measurements you provide.
This comprehensive guide details every measurement required to calculate wall square footage across any architectural scenario. We examine core dimensions for individual walls, opening deductions, room perimeter strategies, irregular and angled profiles, and common pitfalls so you never waste materials or budget again.
What Measurements Do You Need to Calculate Wall Square Footage?
To determine the square footage of any wall, you need specific linear dimensions depending on whether you are assessing a single flat partition, a room filled with openings, or an entire floor plan. At its foundation, wall surface area represents two-dimensional vertical space. Therefore, every calculation relies on combining horizontal spans with vertical heights.
In professional trade estimating—following standards from the Painting and Decorating Contractors of America (PDCA) and Tile Council of North America (TCNA)—estimators categorize dimensions into primary bounding measurements, opening deductions, and structural modifiers.
Essential Wall Measurement Matrix
Reference GuideWall Width
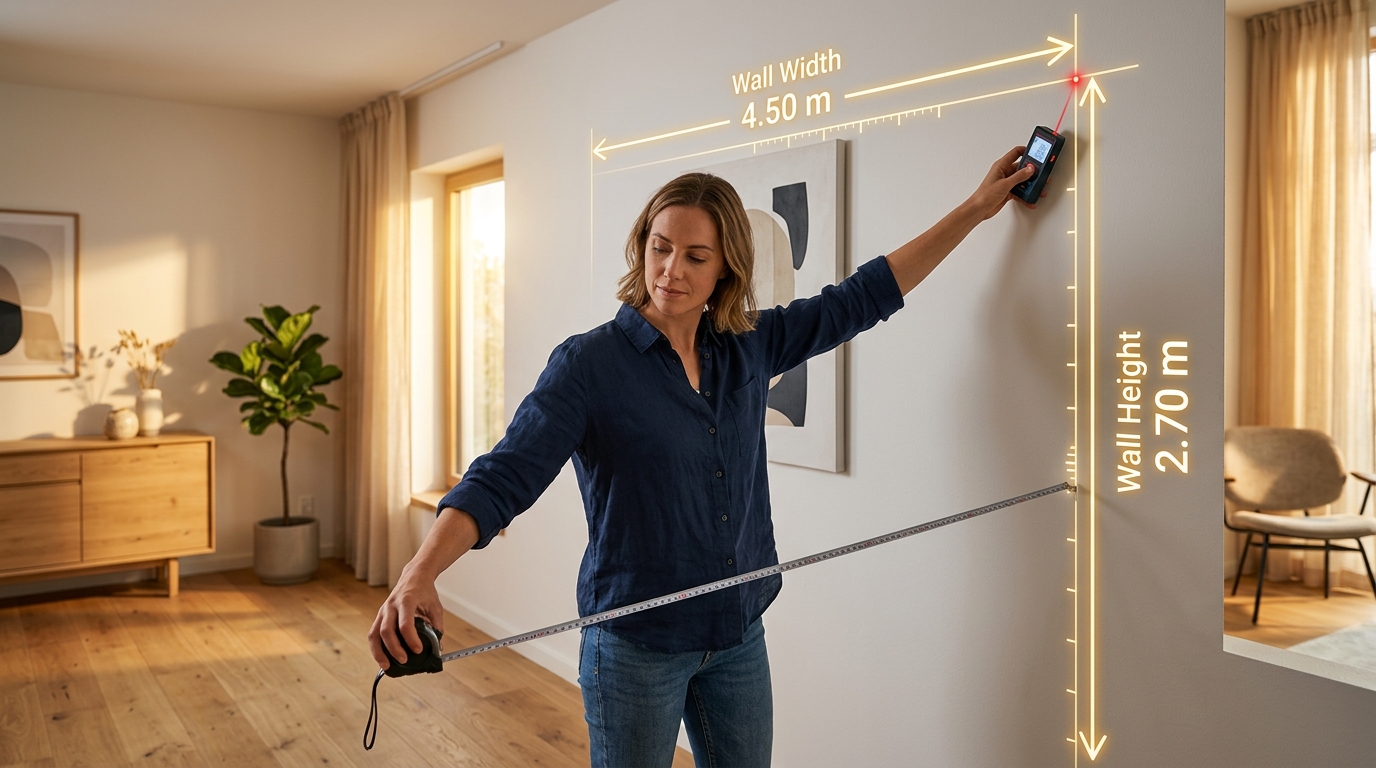
The wall width is the continuous horizontal distance spanning from one corner boundary to the opposite corner boundary. For interior estimation, measure from the inside corner of drywall surfaces. When measuring a standalone partition or knee wall, measure the total outside face width. Keep the tape measure level to avoid sagging over long spans.
Wall Height
The wall height is the vertical distance from the finished floor surface to the ceiling plane. While many assume standard heights of 8 feet (96 in) or 9 feet (108 in), framing tolerances, settling, and carpet padding create variations of 0.5 to 2 inches. For painting or wallpapering, measure from the top of the baseboard to the bottom of crown molding.
Door and Window Dimensions
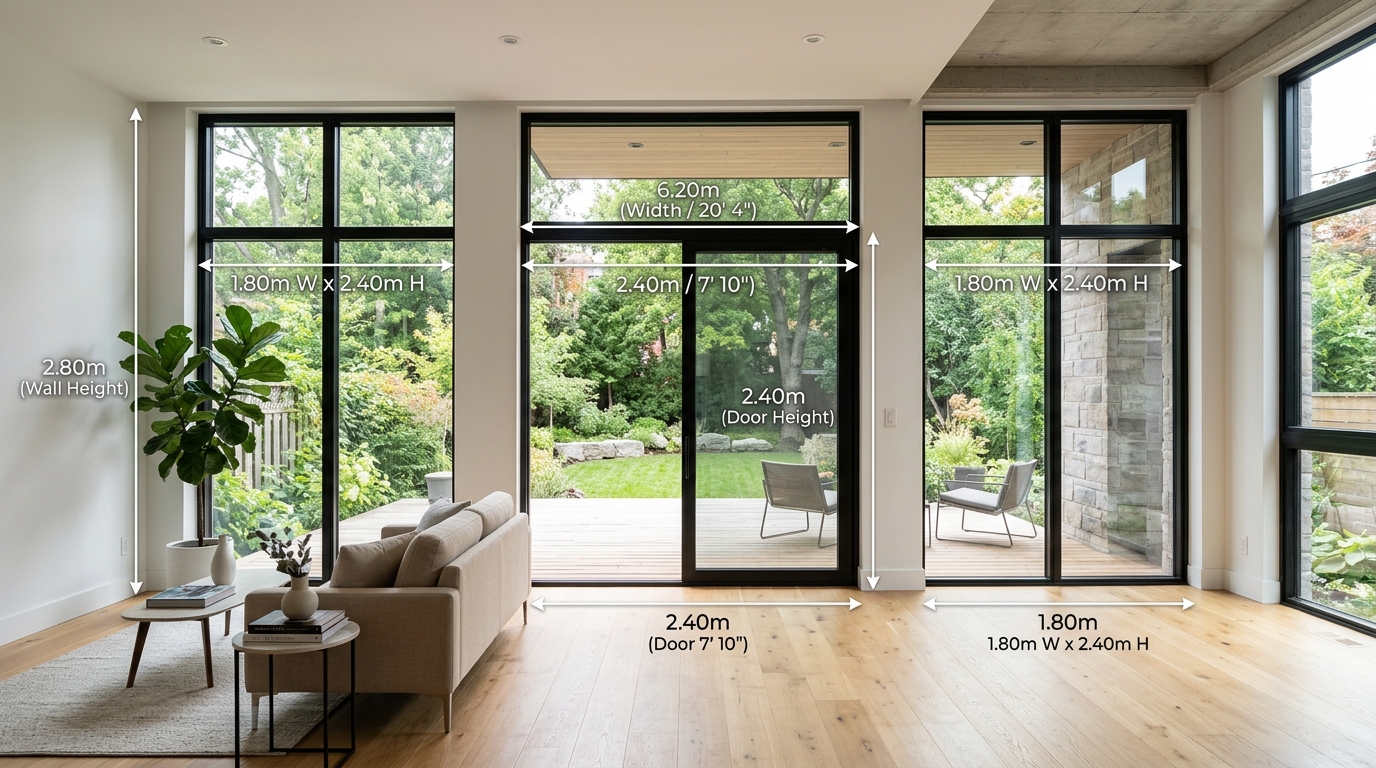
Walls are rarely solid expanses of drywall. Doorways, windows, and pass-throughs occupy space where wall finishes are not applied. To calculate net surface area, record the width and height of every opening. Standard passage doors represent 21.0 sq ft of excluded space, while standard double-hung windows account for 15.0 sq ft each.
Measurements for Multiple Walls
When renovating an entire space, measure the horizontal width of each wall alongside ceiling heights. If all walls share an identical ceiling height, combine the widths into a single total room perimeter measurement. For example, a 14x12 ft room has a perimeter of 52 linear feet.
Interactive Wall Measurement & Area Visualizer
Live ToolAdjust dimensions to see how width, height, doors, and windows determine gross and net wall square footage in real time.
How to Measure a Wall for Square Footage
Executing a precise wall measurement requires a methodical physical workflow to eliminate tape deflection, parallax errors, and calculation drift across estimates.
Measure the Wall Width
Place your tape measure against the corner where the target wall meets the adjacent wall. If baseboards are present, measure along the top of the trim or stretch the tape 36 to 48 inches above the floor. Lock the blade and keep the tape taut and parallel to the floor.
Measure the Wall Height
Anchor your measuring tape at the floor line and extend it straight up to the ceiling corner. Take height readings at three locations: left corner, center span, and right corner. Use the tallest height for materials like paint and wallpaper to guarantee adequate coverage.
Record Measurements in the Same Unit
Avoid mixing fractional inches with decimal feet. Convert all measurements to decimal feet immediately upon reading the tape by dividing inches by 12 (e.g., 6 inches = 0.50 ft, making 14 ft 6 in equal to 14.50 ft).
How to Measure Doors, Windows, and Other Wall Openings
Accurate opening deductions prevent over-purchasing expensive finishes. For painting, deductions yield significant cost savings. For drywall, contractors often quote gross wall area to account for offcut scrap. For net square footage, measure every void using the guidelines below. Review our wall square footage formula for mathematical derivations.
Measure Door Dimensions
Measure the horizontal distance between the outside edges of the door trim casing, then measure vertically from the floor to the top of the head casing. Standard passage doors measure 32 to 36 inches wide by 80 inches tall (17.8 to 20.0 sq ft), double closet doors measure 60x80 inches (33.3 sq ft), and sliding glass doors measure 72x80 inches (40.0 sq ft).
Measure Window Dimensions
Measure the horizontal width across the window frame from side jamb to side jamb (or trim edge to trim edge). Measure the vertical height from the window sill to the top head casing. If the window has drywall returns that need painting, measure the inner glass opening only.
Measure Multiple Openings
When a wall contains multiple doors and windows, calculate each opening's area independently, sum them together, and subtract that total from the gross wall area:
For instance, if a 20x9 ft wall (180.0 gross sq ft) contains a 40.0 sq ft sliding door and two 12.0 sq ft windows (24.0 sq ft total), total deduction is 64.0 sq ft, yielding a net paintable area of 116.0 sq ft.
Opening Deduction Calculator
Deduction ToolHow to Measure All the Walls in a Room
Measuring an entire room requires selecting between two primary techniques: the Individual Wall Method and the Room Perimeter Method. Both approaches yield identical mathematical results when applied correctly.
Measure Each Wall Individually
Sketch the room floor plan, label each wall sequentially (Wall A, Wall B, Wall C, Wall D), and measure each horizontal span and vertical height separately. This method is required when ceiling heights vary, such as in split-level rooms, tray ceilings, or spaces with pony walls.
Measure the Room Perimeter
For rectangular rooms with uniform ceiling heights, measure along the base of each wall, sum all four lengths to find the room perimeter in linear feet, and multiply by the ceiling height:
For example, in a 15x11 ft room with 8.5 ft ceilings, the perimeter is 15 + 11 + 15 + 11 = 52 linear feet. Gross wall area is 52 x 8.5 = 442.0 sq ft. Deducting one door (20 sq ft) and two windows (30 sq ft total) leaves 392.0 net sq ft. Check our paint area calculator for supply estimates.
Handle Different Wall Heights
When measuring rooms with stepped ceilings or dropped HVAC soffits, group walls sharing the same height into separate calculation batches (Batch A and Batch B), then add both totals together.
4-Wall Room Perimeter & Area Visualizer
Perimeter Mode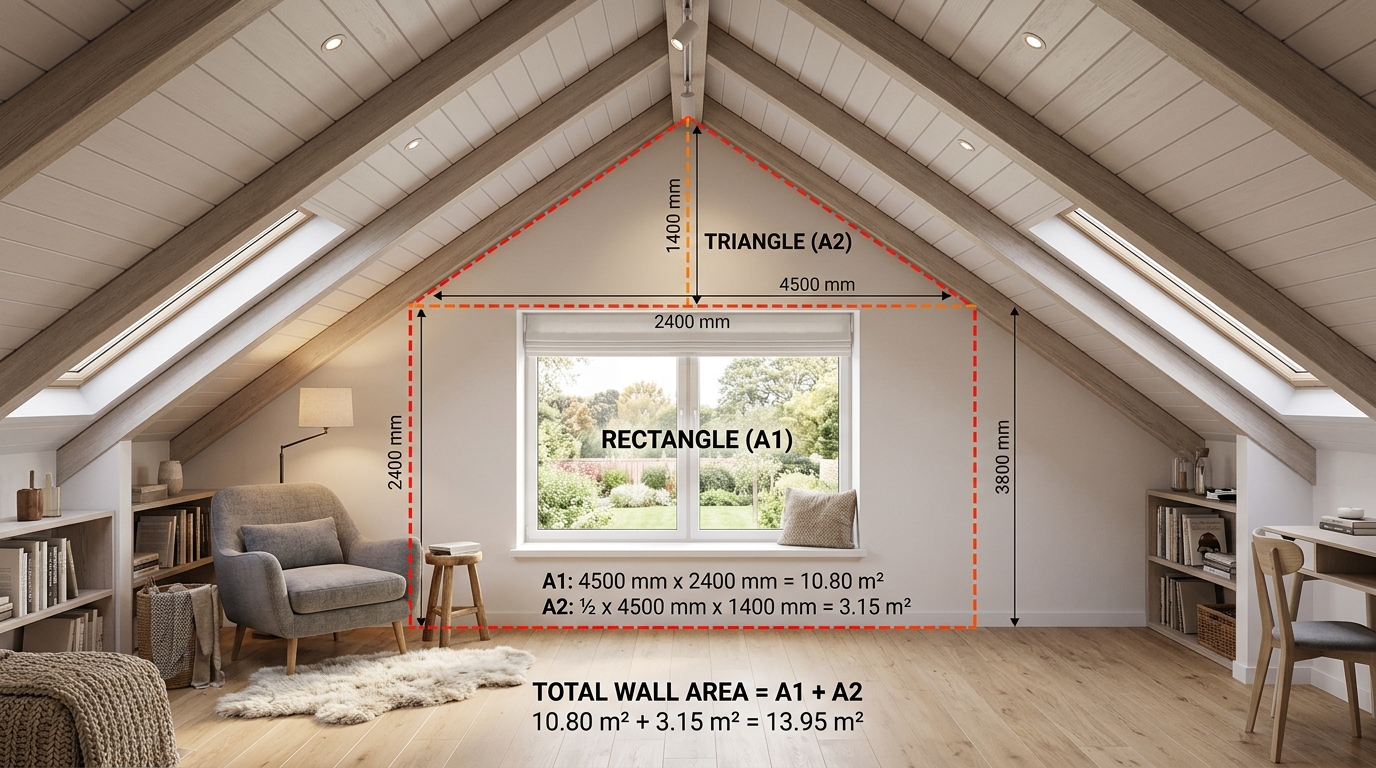
How to Measure Irregular or Angled Walls
Architectural features like cathedral ceilings, staircase walls, and L-shaped rooms rely on geometric decomposition. By dividing complex profiles into basic rectangles and right triangles, you can measure and calculate any wall with complete precision.
L-Shaped Walls
An L-shaped wall typically wraps around a closet or chimney. Measure the horizontal length of every individual flat section independently (Section 1, Section 2, and Section 3). Sum the section widths and multiply by the wall height.
Sloped or Angled Walls
Sloped walls take the shape of a trapezoid. To calculate their square footage, record three measurements:
- Base Width (W): Total horizontal distance along the bottom of the wall.
- Short Height (H1): Vertical distance from floor to ceiling at the lowest point.
- Tall Height (H2): Vertical distance from floor to ceiling at the highest peak.
For multi-angled designs, explore our detailed guide on calculating square feet of walls and ceilings.
Divide Complex Walls Into Sections
For gabled end walls that rise to a cathedral peak, measure the horizontal base width (e.g., 20 ft), side knee wall height (e.g., 8 ft), and peak height (e.g., 14 ft). Calculate the lower rectangle (20 x 8 = 160 sq ft) and upper triangle ((20 x 6) / 2 = 60 sq ft), yielding a total area of 220.0 sq ft.
Irregular & Sloped Wall Decomposer
Interactive GeometryWhat Units Should You Use When Measuring Walls?
Selecting the right unit of measurement and understanding conversion mechanics is vital when translating raw physical readings into material coverage estimates. Consistency prevents costly ordering mistakes.
Measuring in Feet and Inches
Tape measures display feet, inches, and fractional increments. Never multiply feet and inches directly without converting. For instance, multiplying 12 feet by 4 inches does not equal 48 square feet—4 inches is 0.333 feet, making the true area 4.0 square feet. For in-depth references, see our guide on calculating square footage from inches.
Converting Inches to Feet
To convert inches into decimal feet, divide the inch quantity by 12. Below is a quick-reference conversion matrix for common tape measure fractions:
| Inches | Exact Fraction | Decimal Feet | Inches | Exact Fraction | Decimal Feet |
|---|---|---|---|---|---|
| 1 in | 1/12 ft | 0.083 ft | 7 in | 7/12 ft | 0.583 ft |
| 2 in | 1/6 ft | 0.167 ft | 8 in | 2/3 ft | 0.667 ft |
| 3 in | 1/4 ft | 0.250 ft | 9 in | 3/4 ft | 0.750 ft |
| 4 in | 1/3 ft | 0.333 ft | 10 in | 5/6 ft | 0.833 ft |
| 5 in | 5/12 ft | 0.417 ft | 11 in | 11/12 ft | 0.917 ft |
| 6 in | 1/2 ft | 0.500 ft | 12 in | 1 ft | 1.000 ft |
Measuring in Meters and Centimeters
If you measure using the metric system, record dimensions in meters. A wall measuring 3.50 m wide by 2.40 m tall yields 8.40 square meters (m²). To convert square meters to square feet, multiply by 10.7639 (8.40 x 10.7639 = 90.42 sq ft).
Common Wall Measurement Mistakes to Avoid
Even experienced professionals occasionally make estimation errors due to rushed field measurements. Recognizing common failure points keeps your project on schedule and on budget. For more details, explore our guide on common square foot calculation mistakes.
Mixing Feet and Inches
Entering 10 feet 6 inches as "10.6 feet" instead of "10.5 feet" introduces an artificial increase of 1.2 inches. On large walls, this error distorts material budgeting.
Forgetting Doors and Windows
Failing to subtract large window walls, patio sliders, and closet doors inflates your required coverage, causing you to over-purchase paint or tile by up to 35%.
Measuring the Wrong Wall Height
Assuming ceiling height is exactly 8 feet across an entire home is risky. Settling and flooring changes frequently create shifts of several inches between rooms.
Relying on Estimated Dimensions
Using architectural blueprints or visual guesses instead of pulling a real tape measure frequently leads to shortages due to framing adjustments made during construction.
Wall Measurement Examples
Let us walk through four real-world measurement scenarios to see how raw physical measurements translate into final square footage numbers.
Measuring a Single Wall
Suppose you want to paint a solid accent wall with no openings:
Measuring a Wall With a Door and Window
Consider a dining room wall measuring 16x8 ft with one entry door and one double window:
Measuring All Four Walls of a Room
Calculate the full paintable wall area for a 12x14 ft guest room with 8 ft ceilings, one door (20 sq ft) and two windows (12 sq ft each):
Measuring an Irregular Wall
Consider an attic gable wall measuring 14 ft wide at the base, 7 ft knee walls, and a center peak at 12 ft:
How to Use Your Wall Measurements to Calculate Square Footage
Once you have gathered raw physical dimensions, convert them into material procurement estimates. Apply standard industry waste factors based on your project requirements:
- Interior Paint: One gallon covers 350 to 400 square feet with a single coat. Divide net wall square footage by 350 for gallons per coat, then multiply by 2 for two-coat coverage.
- Wallpaper: Standard single rolls cover 28 to 30 usable square feet after pattern matching. Divide net square footage by 28 and add 15% waste allowance for patterned drops.
- Ceramic & Porcelain Tile: Calculate net square footage and add 10% to 15% waste margin for edge cuts, corner miters, and tile breakage.
- Drywall Panels: Use gross wall square footage without small opening deductions. Divide gross area by 32 for 4x8 sheets or by 48 for 4x12 sheets.
Frequently Asked Questions About Measuring Walls
What measurements do I need to calculate wall square footage?
You need horizontal wall width and vertical wall height. Multiplying width by height gives gross square footage. For painting or tiling, also measure doors and windows to subtract them for net square footage.
Should I measure walls in feet or inches?
You can measure in either unit, but convert all dimensions to decimal feet before multiplying (divide inches by 12). Alternatively, multiply inches by inches and divide square inches by 144 to get square feet.
Do I measure doors and windows separately?
Yes. Measure each opening's outer frame width and height, multiply to get individual areas, sum them, and subtract from gross wall area to determine net paintable surface.
How do I measure walls with different heights?
For sloped or vaulted walls, measure base width, shortest height, and tallest height. Calculate the bottom rectangle (width x shortest height) and top triangle (width x height difference / 2), then add together.
How do I measure an irregular wall?
Divide the surface into basic geometric shapes (rectangles and triangles). Measure each shape's dimensions independently, calculate their individual areas, and add the totals together.
How do I measure all four walls of a room?
Measure each wall individually or use the perimeter method: sum the four wall run lengths along the floor, multiply total perimeter by ceiling height, and subtract door and window openings.
Summary Checklist for Measuring Walls
Accurate wall measurements ensure reliable material procurement and budget control. Before purchasing supplies, review this final checklist:
Measure Width & Height: Record horizontal spans and vertical heights in consistent decimal feet.
Record All Openings: Measure doors, windows, and fireplaces to compute net paintable area.
Use Perimeter for Rooms: Add all four wall lengths and multiply by ceiling height for fast room calculations.
Deconstruct Irregular Walls: Split sloped or gabled walls into lower rectangles and upper triangles before calculating.
Ready to calculate your project? Use our free wall square footage calculator for instant gross, net, and paint material estimates.