Last spring, I walked into a friend's kitchen to help with a tile backsplash project. He had already purchased eight boxes of subway tile based on a number he pulled from a home improvement forum. The problem was that number had nothing to do with his kitchen. His walls measured differently than the forum example, and he forgot to account for the window above the sink. He ended up three boxes short and two weeks behind schedule waiting for a matching lot from the supplier. All of that was preventable with a tape measure and one simple formula.
The wall square footage formula is one of the most practical math skills a homeowner can learn. Whether you are painting a bedroom, hanging wallpaper, estimating drywall for a renovation, or pricing insulation for a garage, the calculation starts the same way. You measure two dimensions, multiply them together, and get a number in square feet. That number drives every material estimate, every cost calculation, and every purchase decision. Get it right, and you save money. Get it wrong, and you waste materials, time, and trips to the store. This guide walks through every variation of the wall square footage formula, from a single flat wall to an entire room with doors, windows, and irregular shapes. The square footage calculator on this site handles these calculations instantly if you want to skip straight to the math.
What Is Wall Square Footage?
Wall square footage is the total surface area of a wall measured in square feet. One square foot is a flat area that measures one foot wide by one foot tall. When you calculate wall square footage, you are determining how many of these one-foot-by-one-foot squares fit on the surface of your wall. This number tells you exactly how much material you need to cover that wall, whether the material is paint, wallpaper, tile, drywall, paneling, or insulation batting.
Wall square footage is different from floor square footage because walls are vertical surfaces. You measure wall height (floor to ceiling) instead of room length. The concept is identical, only the orientation changes. A 10-foot wide wall that is 8 feet tall has 80 square feet of surface area. That is the same calculation as a 10-foot by 8-foot section of floor, just rotated 90 degrees.
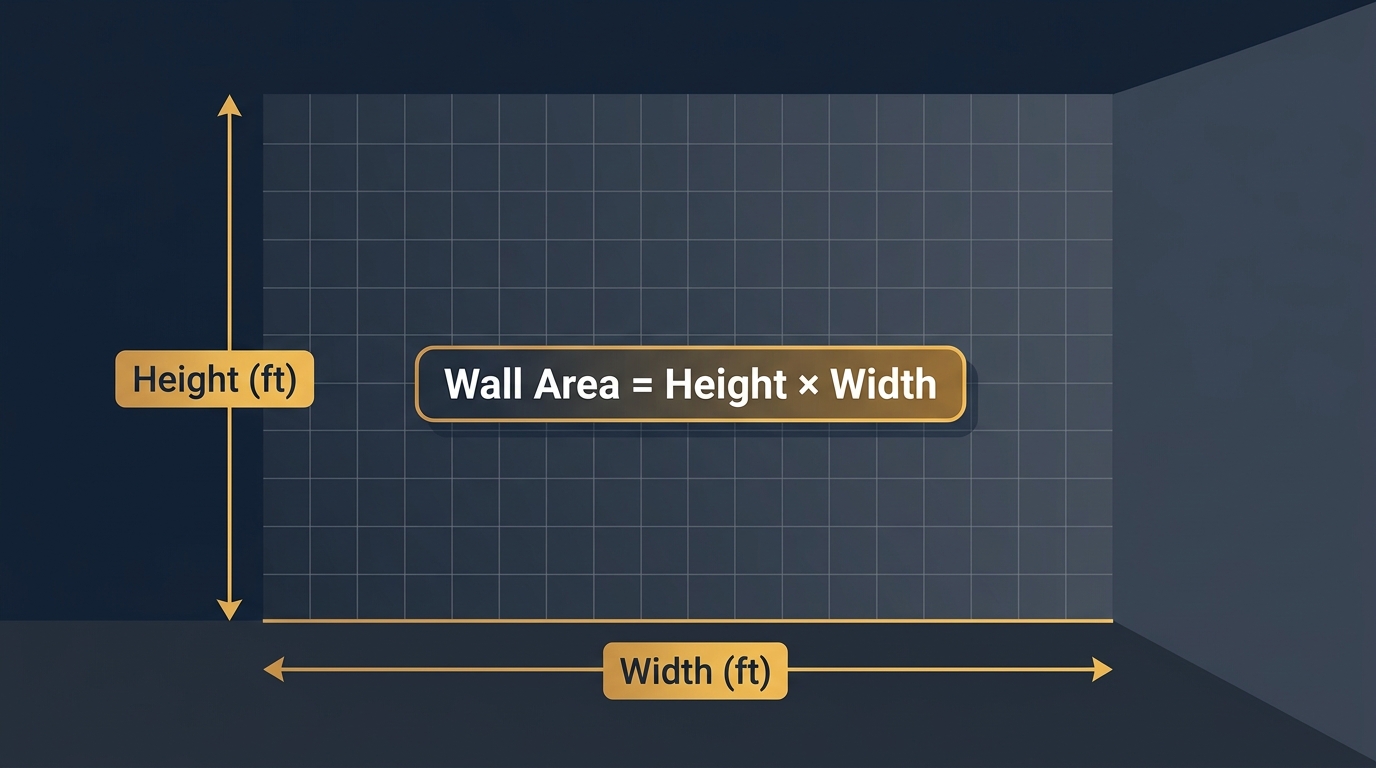
Wall Surface Area Concept
VisualWhat Is the Wall Square Footage Formula?
The wall square footage formula multiplies two measurements: wall width and wall height. This gives you the gross wall area, which is the total surface of the wall including any doors, windows, or other openings. For most material estimates, you also need the net wall area, which subtracts those openings from the gross total.
Wall Area Formula
Gross Wall Area Formula
FormulaMultiply the wall width by the wall height. The result is the gross wall area in square feet.
This formula works for any rectangular wall. A wall that is 14 feet wide and 8 feet tall has 112 square feet of gross area. A wall that is 20 feet wide and 9 feet tall has 180 square feet. The formula does not change based on the wall material, paint type, or room location. Width times height gives you the area, every single time.
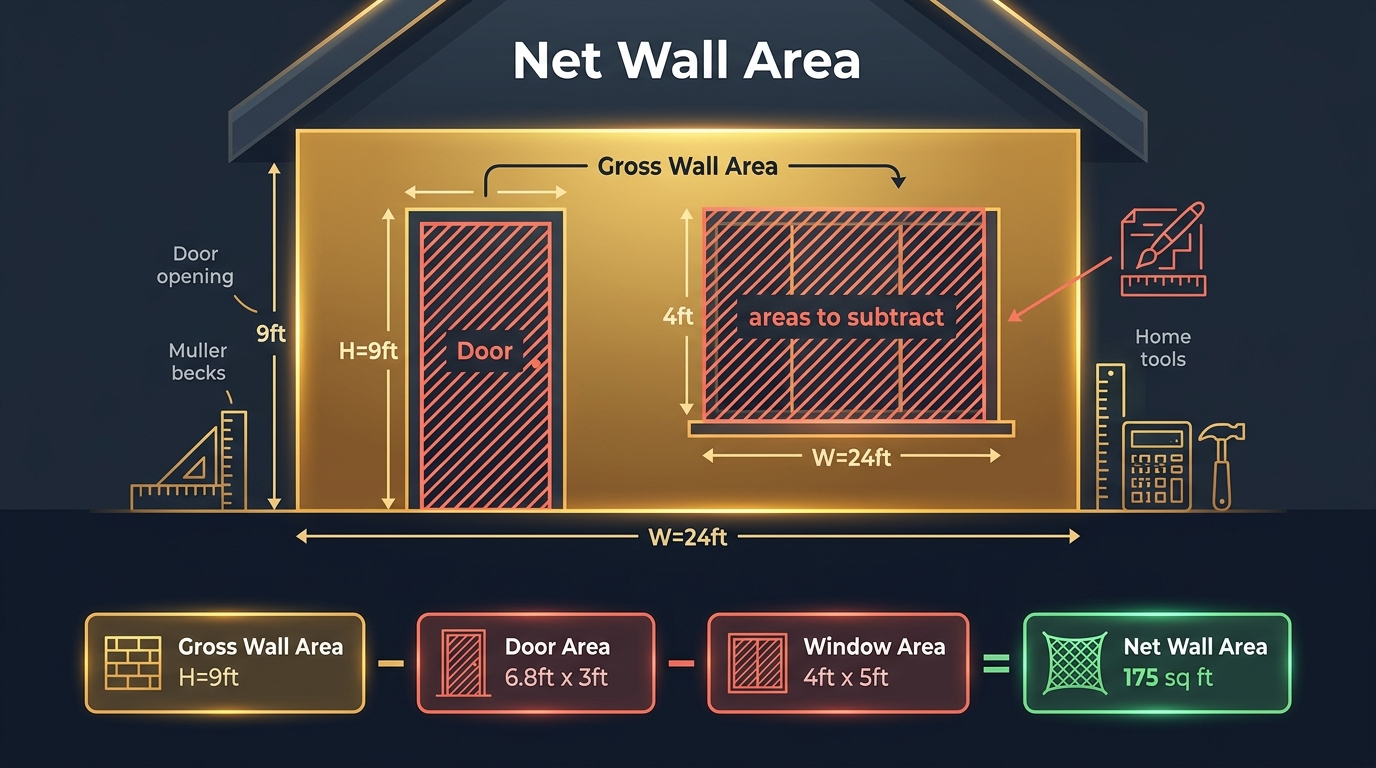
Net Wall Area Formula
Net Wall Area Formula
FormulaSubtract the square footage of all doors and windows from the gross wall area to get the net (paintable) area.
Net wall area matters for painting, wallpapering, and any project where you only cover the actual wall surface. A standard interior door measures about 3 feet wide by 7 feet tall (21 square feet). A standard window measures about 3 feet wide by 4 feet tall (12 square feet). Those deductions add up. A 14-foot wide wall with one door and one window drops from 112 gross square feet to 79 net square feet. That is a 29 percent reduction. Without calculating net area, you would buy 29 percent more paint than you actually need. The wall square footage calculator handles both gross and net calculations automatically.
How to Calculate Wall Square Footage
Calculating wall square footage takes three steps. Each step is simple on its own. The key is measuring carefully and recording every number before you start the math.
Measure the Wall Width
Stand at one end of the wall and measure the distance from one inside corner to the other. Use a tape measure or laser distance meter. Keep the measurement straight and level along the base of the wall. If the wall runs 12 feet 6 inches, record it as 12.5 feet. Convert any inch measurement to a decimal by dividing inches by 12. Seven inches is 0.583 feet. Three inches is 0.25 feet. Recording decimals now prevents conversion errors later.
Measure the Wall Height
Measure from the floor to the ceiling at one point along the wall. Standard residential ceiling height in most American homes is 8 feet. Older homes sometimes have 9 or 10-foot ceilings. Newer construction often features 9-foot ceilings on the main floor. Do not assume your ceiling height matches the standard. I measured a 1940s row house last year where the ceilings varied from 8 feet 2 inches in the living room to 7 feet 10 inches in the back bedroom. That 4-inch difference across a 15-foot wall changes the area by 5 square feet.
Multiply Width by Height
Take your two measurements and multiply them together. A wall that is 12.5 feet wide and 8 feet tall has a gross area of 100 square feet (12.5 x 8 = 100). A wall that is 15 feet wide and 9 feet tall has 135 square feet (15 x 9 = 135). Keep the exact decimal in your result until you have calculated all walls. Rounding individual wall areas before adding them together introduces compounding errors.
Wall Calculation Steps
Example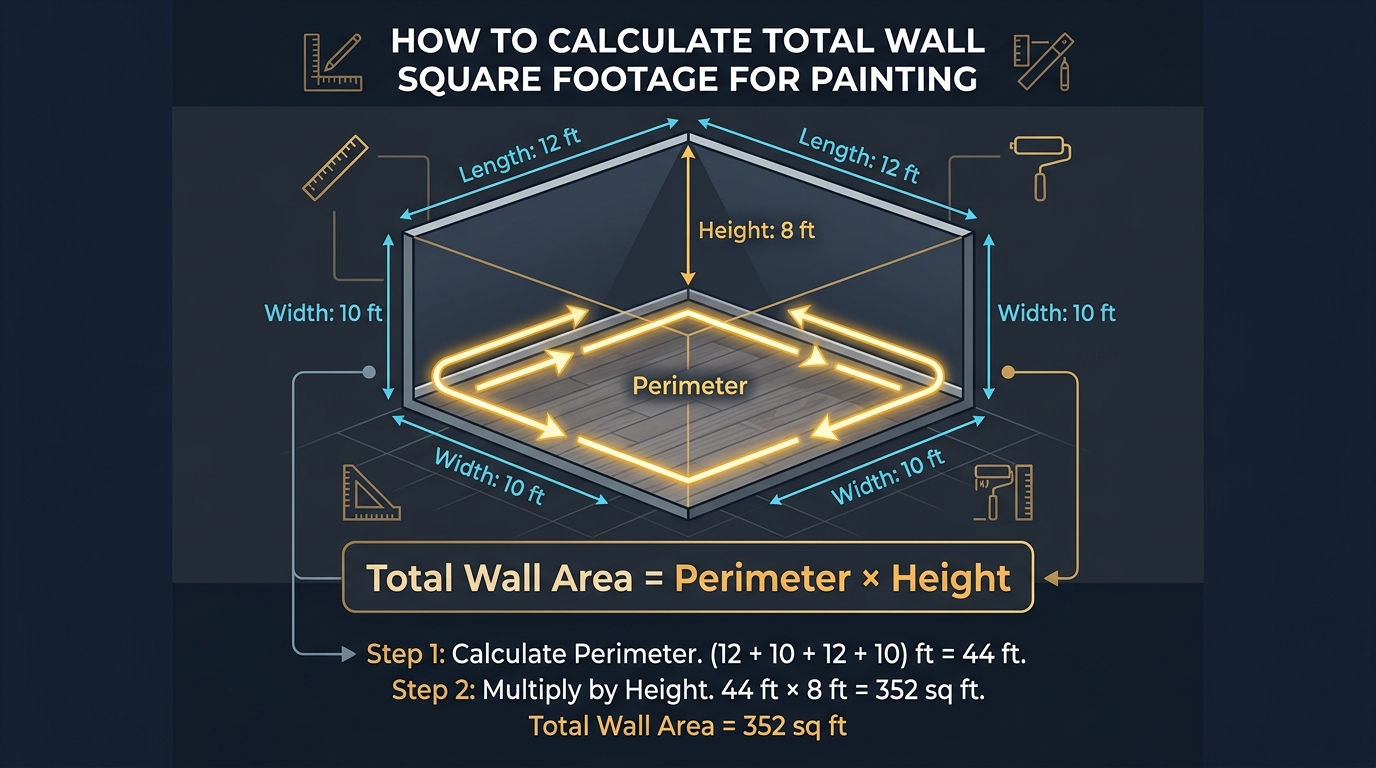
How to Calculate Net Wall Area
Net wall area is the paintable surface after removing the square footage of doors, windows, and any other openings. This is the number you need for buying paint, wallpaper, or tile that only covers the actual wall surface.
Calculate the Gross Wall Area
Start with the full wall area using the width-times-height formula. For a 14-foot wide, 8-foot tall wall, the gross area is 112 square feet. Write this number down before measuring any openings.
Measure Doors and Windows
Measure the width and height of each door and window on the wall. A standard interior door is typically 3 feet wide by 7 feet tall (21 square feet). A standard single-hung window is about 3 feet wide by 4 feet tall (12 square feet). Measure each opening individually because sizes vary, especially in older homes. A picture window might be 6 feet wide by 4 feet tall (24 square feet), while a bathroom window could be 2 feet wide by 2 feet tall (4 square feet).
Subtract Openings From the Wall Area
Subtract the total square footage of all openings from the gross wall area. Using the example above: 112 square feet (gross) minus 21 square feet (door) minus 12 square feet (window) equals 79 square feet of net wall area. That 79 square feet is the actual surface you need to paint or cover.
Net Wall Area Calculator
InteractiveGross vs Net Wall Area
VisualHow to Calculate Square Footage for Multiple Walls
Most projects involve more than one wall. Whether you are painting a room or estimating drywall for a remodel, you need the combined square footage of every wall surface.
Calculate Each Wall Separately
Measure each wall individually. Label them on a sketch (Wall A, Wall B, Wall C, Wall D) and calculate the area for each one. In a rectangular room that is 14 feet long and 12 feet wide with 8-foot ceilings, you have two walls at 14 x 8 = 112 square feet each and two walls at 12 x 8 = 96 square feet each.
Add the Wall Areas Together
Add every wall area to get the total. For the example above: 112 + 112 + 96 + 96 = 416 square feet of total wall area. That total tells you how much paint, wallpaper, or drywall you need for the entire room. For a deeper look at measuring all surfaces in a room, the wall and ceiling square footage guide covers ceilings, soffits, and closet interiors.
Adding Multiple Wall Areas
VisualHow to Calculate Wall Square Footage for a Room
There is a faster method than measuring each wall individually. The perimeter method gives you the total wall area for a rectangular room in a single calculation.
Use the Room Perimeter and Wall Height
Room Perimeter Method
FormulaFor a 14 x 12 foot room with 8-foot walls: Perimeter = 2 x (14 + 12) = 52 feet. Total wall area = 52 x 8 = 416 square feet. This matches the individual wall calculation above but takes half the time. This method works perfectly for rectangular and square rooms where all walls share the same height.
Subtract Doors and Windows
After calculating the total wall area using the perimeter method, subtract every door and window in the room. A typical bedroom with one door (21 sq ft) and two windows (24 sq ft total) deducts 45 square feet from the total. For the 416 square foot room, the net paintable wall area becomes 371 square feet. At 350 to 400 square feet of coverage per gallon of paint, that bedroom needs one gallon for one coat or two gallons for two coats.
Room Wall Area Calculator
InteractiveHow to Calculate Square Footage for Irregular Walls
Not every wall is a perfect rectangle. Walls with gabled peaks, angled ceilings, half-walls, bump-outs, and recessed niches require a slightly different approach. The core principle stays the same: break the wall into simple shapes, calculate each shape separately, and add the results together.
Divide an Irregular Wall Into Sections
Look at the wall and identify the basic geometric shapes that make up its surface. A wall with a gabled peak is a rectangle on the bottom and a triangle on top. A wall with a bump-out is two rectangles side by side at different depths. A wall with a recessed niche is one large rectangle minus the recess area. Sketch the wall and draw lines that separate it into rectangles and triangles. Label each section with a letter or number.
Calculate Each Section Separately
Measure each section and calculate its area using the appropriate formula. For rectangles, use width times height. For triangles, use base times height divided by two. A gabled wall that is 12 feet wide with an 8-foot rectangular section below and a 4-foot triangular peak above has: Rectangle = 12 x 8 = 96 square feet. Triangle = (12 x 4) / 2 = 24 square feet. Total wall area = 96 + 24 = 120 square feet.
Irregular Wall Breakdown
VisualWall Square Footage Examples
Here are four common wall sizes with their square footage calculations. These examples use the gross wall area formula and, where applicable, the net wall area formula with standard deductions.
10 x 10 Wall
A 10 x 10 wall is common in rooms with 10-foot ceilings and 10-foot wide walls. At 100 square feet, one gallon of paint covers this wall with one coat and has material left over for touch-ups.
12 x 8 Wall
A 12 x 8 wall is a standard bedroom wall in most American homes with 8-foot ceilings. At 96 square feet gross, this wall needs about one-quarter gallon of paint for a single coat.
12 x 12 Wall
A 12 x 12 wall typically appears in rooms with high ceilings or in commercial spaces. At 144 square feet, this wall uses about 40 percent of a gallon per coat. Two coats require slightly less than one full gallon.
Wall With a Door and Window
This example shows how the net wall area formula works in practice. The 14 x 8 wall loses 33 square feet to the door and window, reducing the paintable surface to 79 square feet. For wallpaper that costs $0.50 per square foot, the difference between buying for 112 square feet and 79 square feet is $16.50 in savings on a single wall.
Common Wall Sizes Quick Reference
Table| Wall Size | Gross Area | Net Area (1 Door, 1 Window) | Paint Needed (1 Coat) |
|---|---|---|---|
| 8 x 8 | 64 sq ft | 31 sq ft | ~0.18 gal |
| 10 x 8 | 80 sq ft | 47 sq ft | ~0.23 gal |
| 10 x 10 | 100 sq ft | 67 sq ft | ~0.29 gal |
| 12 x 8 | 96 sq ft | 63 sq ft | ~0.27 gal |
| 12 x 10 | 120 sq ft | 87 sq ft | ~0.34 gal |
| 12 x 12 | 144 sq ft | 111 sq ft | ~0.41 gal |
| 14 x 8 | 112 sq ft | 79 sq ft | ~0.32 gal |
| 14 x 10 | 140 sq ft | 107 sq ft | ~0.40 gal |
| 16 x 8 | 128 sq ft | 95 sq ft | ~0.37 gal |
| 20 x 8 | 160 sq ft | 127 sq ft | ~0.46 gal |
Common Wall Square Footage Calculation Mistakes
After years of measuring walls for paint, tile, and drywall projects, I have seen the same mistakes repeat across dozens of homes. Here are the most costly ones and how to avoid them.
Avoiding these mistakes is straightforward. Measure every wall individually, record everything with clear unit labels, and double-check each number before running the math. The common calculation mistakes guide covers additional error types and prevention strategies.
Frequently Asked Questions About Wall Square Footage
The formula for wall square footage is Wall Area = Width x Height. Measure the width and height of the wall in feet and multiply the two numbers together. A wall that is 12 feet wide and 8 feet tall has a square footage of 96 square feet.
Measure the wall width from one corner to the other in feet. Then measure the wall height from floor to ceiling. Multiply width by height to get gross wall area. To get net wall area, subtract the square footage of any doors and windows from the gross total.
It depends on the project. For painting and wallpaper, subtract doors and windows to avoid buying excess material. A standard interior door is about 21 square feet and a standard window is about 12 square feet. For drywall and insulation estimates, use the gross wall area without deductions.
Measure each wall separately and multiply its width by height. Then add all four wall areas together. A faster method uses the room perimeter: add the widths of all four walls to get the perimeter, then multiply the perimeter by the wall height for the total wall square footage.
A 10 x 10 wall has 100 square feet. Multiply 10 feet wide by 10 feet tall to get 100 square feet of gross wall area. After subtracting a standard window (12 sq ft), the net paintable area is about 88 square feet.
A 12 x 12 wall has 144 square feet. Multiply 12 feet wide by 12 feet tall. This is the gross wall area before any deductions for doors or windows. For paint estimates, subtract openings to find the net paintable surface.
Measure Your Walls With Confidence
The wall square footage formula is simple: width times height for gross area, then subtract doors and windows for net area. These two calculations form the foundation of every wall-related project estimate. My friend who overbought tile for his backsplash now sketches every wall, measures every surface, and checks every opening before placing a single order. His last project, a bathroom renovation, came in exactly on budget for materials. He bought four boxes of tile and used four boxes of tile. Zero waste, zero extra trips, zero frustration.
Every accurate project starts with accurate measurements. Grab a tape measure, sketch your walls, record your numbers, and run the math. Or let the paint area calculator do the work for you. Either way, you now have the formula and the confidence to measure any wall in any room.
Key Takeaways
Wall Area = Width x Height. This formula works for every rectangular wall regardless of material or project type.
Net Wall Area = Gross Area - Door Area(s) - Window Area(s). Use net area for paint, wallpaper, and tile estimates.
For an entire room, use: Total Wall Area = Perimeter x Height. Perimeter = 2(Length + Width).
For irregular walls, divide the surface into rectangles and triangles. Calculate each shape separately, then add.
Always measure actual dimensions. Do not assume 8-foot ceilings. Record in decimal feet and round only the final total.