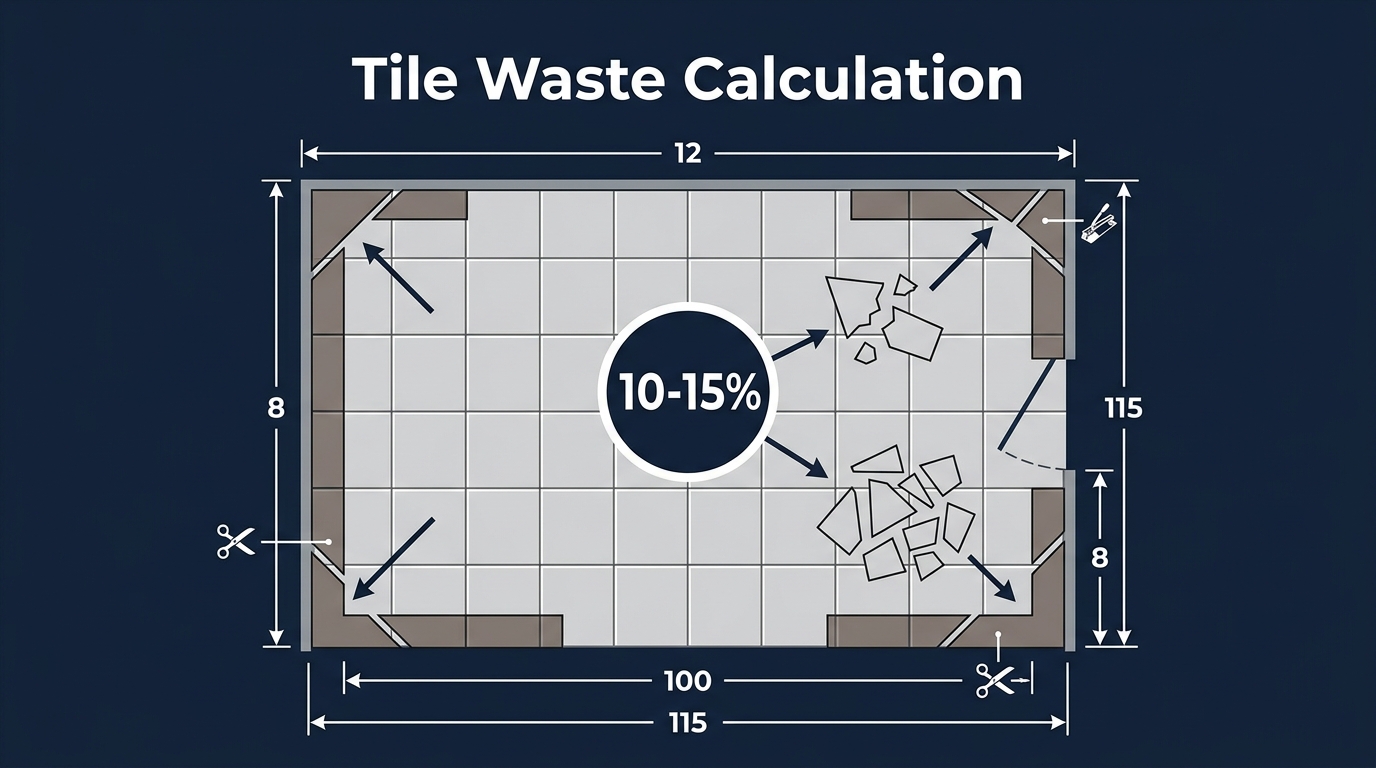
Last spring I helped a friend tile a small bathroom floor. He measured 48 square feet, ordered exactly 48 tiles in 12-by-12-inch format, and ran short by 7 pieces before reaching the back wall. The replacement box came from a newer production batch. Under the bathroom vanity lights, the color difference between the original and replacement tiles was visible from the doorway. That $45 mistake would have been prevented by adding a simple waste allowance before ordering.
Every tile installation produces material waste. Perimeter cuts, broken pieces during handling, pattern alignment adjustments, and future repair needs all require extra material beyond the measured surface area. The exact amount of extra tile depends on your layout pattern, tile size, room shape, and the complexity of obstacles in the space. This guide walks through the specific waste percentages for every common scenario and provides formulas you can apply to any project. You can also use our tile square footage calculator to compute your base tile area before applying waste factors.
Why Do You Need Extra Tile for Waste?
Tile waste is not optional. It is a physical reality of cutting rigid ceramic or porcelain pieces to fit rooms that rarely have perfectly straight walls or right-angle corners. Understanding why waste occurs helps you estimate the right amount for your specific project.
Tile Cutting and Trimming
Every room perimeter requires cut tiles. Walls rarely fall exactly on tile grid lines, so the last row against each wall needs trimming. A wet saw or tile cutter produces a usable piece and an offcut. Many offcuts are too narrow or oddly shaped for reuse elsewhere. In a standard 10-by-12-foot room with 12-by-12-inch tiles, you will make at least 40 perimeter cuts across the four wall edges.
Broken or Damaged Tiles
Ceramic and porcelain tiles are brittle. Tiles can crack during shipping, handling, cutting, or installation. A single dropped box can damage 2 to 3 tiles. Cutting near tile edges with a wet saw sometimes causes corner chips. On a typical 100-tile order, expect 1 to 3 tiles to arrive damaged or break during cutting.
Pattern Matching and Layout Adjustments
Patterned tiles with veining, wood-look grain, or decorative prints require careful orientation. Installers rotate or discard tiles that create visible repetition or awkward grain direction. This selective placement increases waste beyond basic cut calculations.
Future Tile Repairs
Tiles chip or crack years after installation from dropped objects, furniture impacts, or settling cracks. Having matching spare tiles avoids the challenge of finding discontinued products. Manufacturers change tile lines every 2 to 4 years, making exact color matching nearly impossible after that window closes.
How Much Extra Tile Should You Buy?
The standard answer is 10 percent, but the right amount depends on three factors: your tile layout pattern, room complexity, and tile size. Here is a detailed breakdown of recommended waste percentages.
Standard Tile Waste Percentage
Industry professionals recommend 10 percent extra tile for most residential installations using a standard straight-lay pattern. This covers perimeter cuts, minor breakage during handling, and a small reserve for future repairs. Ten percent has proven reliable across thousands of projects using medium-format tiles on rectangular floors.
Recommended Waste by Tile Layout
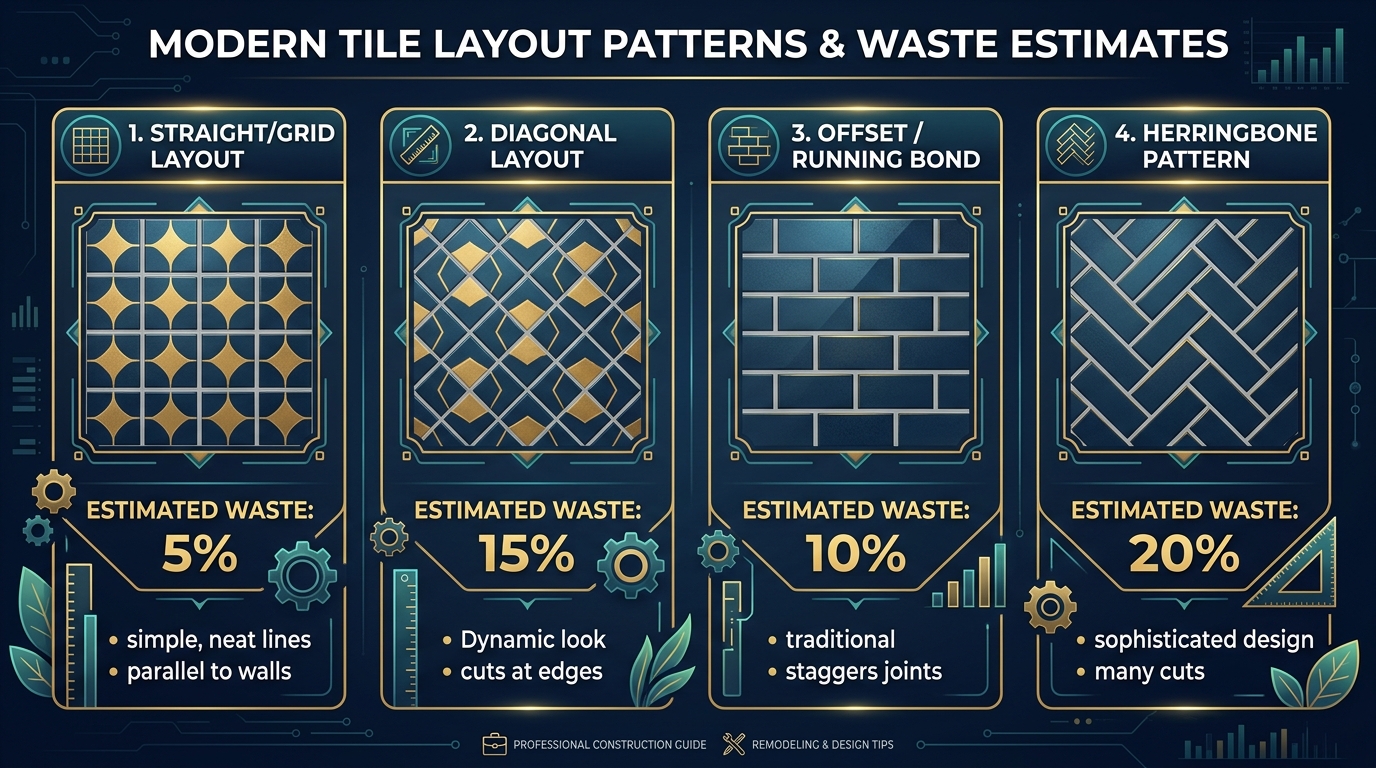
Your tile layout pattern directly affects how much waste your project produces. Some patterns generate significantly more unusable offcuts than others.
Straight or Grid Layout
Tiles align parallel to walls in uniform rows. Waste stays low because perimeter cuts produce rectangular offcuts, many of which are large enough to use on the opposite wall. Allow 5 to 10 percent waste.
Diagonal Layout
Tiles set at a 45-degree angle to the walls. Every wall edge requires angled cuts producing triangular pieces that are difficult to reuse. Allow 15 percent waste for diagonal installations.
Offset or Running Bond Layout
Tiles stagger by half their length, resembling a brick wall pattern. Starting and ending rows on alternating walls require half-tile cuts. Allow 10 to 15 percent waste depending on room shape.
Complex or Patterned Layout
Herringbone, chevron, basketweave, and pinwheel patterns involve multiple angle cuts and precise alignment. Allow 15 to 20 percent waste for complex layouts. Herringbone alone can push waste to 20 percent in rooms with many obstacles.
Tile Waste by Layout Pattern
InteractiveClick each layout to compare tile waste percentage and see the cut pattern.
Extra Tile for Large or Irregular Spaces
L-shaped rooms, rooms with bay windows, angled walls, or multiple alcoves require additional waste allowance. Each inside or outside corner demands custom cuts. A standard rectangular room with 10 percent waste might need 15 percent when the same area includes a closet alcove and a curved shower wall. Add 5 percent beyond your layout waste percentage for every significant irregularity in the room footprint.
How to Calculate Tile Waste
Follow these four steps to determine exactly how much extra tile your project requires. This process works for floors, walls, backsplashes, and any other tiled surface. Our tile quantity guide covers the base calculation in more detail.
Calculate the Total Tile Area
Measure the length and width of each surface receiving tile. Multiply length by width for each section and add the results together. A bathroom with a 48-square-foot floor and three shower walls totaling 96 square feet produces a combined area of 144 square feet.
Choose the Appropriate Waste Percentage
Select your waste percentage based on the layout pattern and room complexity. Use 10 percent for simple straight-lay floors. Use 15 percent for diagonal installations. Use 15 to 20 percent for herringbone and other complex patterns.
Calculate the Extra Tile Needed
Multiply your total tile area by the waste percentage expressed as a decimal. For 144 square feet with 10 percent waste, multiply 144 by 0.10 to get 14.4 square feet of extra tile needed.
Add the Waste to the Required Tile Quantity
Add the waste amount to your original tile area. In this example, 144 plus 14.4 equals 158.4 square feet. Round up to 159 square feet, then convert to tile count by dividing by individual tile coverage. With 12-by-12-inch tiles covering 1 square foot each, order 159 tiles.
Tile Waste Calculation Formula
These formulas let you calculate tile waste quickly for any project size. Keep them accessible on your phone or printed at your job site.
Formula for Calculating Extra Tile
Extra Tile Formula
FormulaExample: 150 sq ft x 0.10 = 15 sq ft of extra tile needed.
Formula for Total Tile Quantity With Waste
Total Quantity Formula
FormulaExample: 150 sq ft x 1.10 = 165 sq ft total to order.
Calculating Waste From a Percentage
Convert the percentage to a decimal by dividing by 100. Ten percent becomes 0.10. Fifteen percent becomes 0.15. Multiply your base area by this decimal. The result represents the extra square footage to add beyond your measured room dimensions.
Rounding Up to Complete Tiles
Tile suppliers sell in whole tiles or full boxes. After calculating total square footage with waste, divide by the area of one tile and always round up to the nearest whole number. If your calculation yields 163.2 tiles, order 164. Better yet, round up to the nearest full box to ensure batch consistency.
How Much Tile Waste Should You Allow for Different Projects?
Different spaces present different cutting challenges. Here are recommended waste percentages by project type based on professional installation experience.
| Project Type | Waste % | Reason | 100 sq ft Order |
|---|---|---|---|
| Floor Tile | 10% | Standard perimeter cuts | 110 sq ft |
| Wall Tile | 10 - 15% | Outlet and fixture cutouts | 110 - 115 sq ft |
| Bathroom Tile | 10 - 15% | Multiple surfaces and fixtures | 110 - 115 sq ft |
| Kitchen Backsplash | 15% | Outlet boxes and corner cuts | 115 sq ft |
| Shower Tile | 15 - 20% | Niches, plumbing, slope cuts | 115 - 120 sq ft |
| Outdoor/Patio | 10 - 15% | Uneven edges and drainage | 110 - 115 sq ft |
Floor Tile Waste
Standard floor installations in rectangular rooms require 10 percent waste. Floors present the simplest geometry because most rooms have four straight walls with 90-degree corners. The primary waste source is perimeter edge cuts. Our flooring square footage guide helps you measure floor areas accurately before adding waste.
Wall Tile Waste
Wall tile projects typically need 10 to 15 percent waste. Walls feature electrical outlets, light switches, towel bars, and other fixtures requiring precise notch cuts. Each electrical box needs a rectangular cutout from one tile, and the removed piece is rarely usable.
Bathroom Tile Waste
Bathrooms combine floor and wall surfaces with numerous plumbing penetrations. Toilet flanges, water supply lines, and shower valve openings all demand custom cuts. Allow 10 to 15 percent waste for typical bathroom renovations.
Kitchen Backsplash Tile Waste
Kitchen backsplashes usually span 15 to 20 square feet but contain multiple outlets, switches, and window openings. The small surface area combined with many cutouts pushes waste to 15 percent. Small subway tiles on backsplashes generate even more offcuts.
Shower Tile Waste
Shower enclosures represent the highest waste scenario in residential tiling. Niches, corner shelves, plumbing trim plates, slope transitions, and curb edges all require custom fitting. Allow 15 to 20 percent waste for shower installations.
Outdoor and Patio Tile Waste
Outdoor tile installations encounter uneven substrate edges, drainage slopes, and irregular perimeter boundaries. Allow 10 to 15 percent waste. Thicker porcelain pavers designed for exterior use are more resistant to breakage but still require perimeter cuts.
How Tile Size and Shape Affect Waste
Tile dimensions and shapes influence the percentage of waste your project generates. Certain formats create more offcuts than others.
Small Tiles
Tiles measuring 6 by 6 inches or smaller produce more perimeter cuts per linear foot of wall edge. Each cut is small, and the offcuts are often too narrow to reuse. Allow 15 percent waste for small tile formats. Mosaic sheets on mesh backing reduce cutting waste because the mesh can be trimmed between individual pieces.
Large-Format Tiles
Tiles measuring 18 by 18 inches or larger cover more area per piece, meaning fewer total cuts. However, each miscut or broken piece wastes more square footage. A cracked 24-by-24-inch tile wastes 4 square feet of material compared to 1 square foot for a standard 12-by-12-inch tile. Standard 10 percent waste applies, but handle large tiles carefully.
Rectangular Tiles
Formats like 12 by 24 inches or 6 by 24 inches are popular for modern floor installations. Rectangular tiles in offset patterns produce staggered end cuts. The half-tile offcuts from each row end can often be reused at the start of the next row, keeping waste at 10 percent for straight offset layouts.
Hexagonal and Other-Shaped Tiles
Hexagonal, arabesque, and fan-shaped tiles require specialized edge cuts that follow complex curves or angles. The perimeter waste from shaped tiles exceeds that of standard squares. Allow 15 to 20 percent waste for non-rectangular tile shapes.
Custom or Decorative Tiles
Hand-painted, encaustic, and artisan tiles carry premium prices. Waste is expensive. Order 10 to 15 percent extra and cut carefully using a wet saw with a diamond blade to minimize breakage. The high cost per piece makes precision cutting essential.
How Tile Layout Affects Waste
The way you orient tiles on the floor or wall changes the number and type of cuts required. Each pattern has a predictable waste range based on real installation data.
Straight-Lay Pattern
Tiles align in uniform rows parallel to the walls. Cuts occur only at wall perimeters. Many perimeter offcuts are large enough to start the adjacent row on the opposite side. Waste ranges from 5 to 10 percent. This is the most material-efficient layout for any tile project.
Diagonal Pattern
Tiles rotate 45 degrees relative to the walls. Every perimeter tile requires an angled cut, producing triangular waste pieces. The starting corner and each wall edge generate scrap that cannot be used elsewhere. Waste ranges from 12 to 15 percent. Expect the higher end in rooms with many corners.
Offset Pattern
Rows stagger by one-third or one-half the tile length. This popular brick-like pattern produces half-tile offcuts at alternating row ends. Many of those halves start the next staggered row. Waste ranges from 8 to 12 percent. Rectangular tiles in running bond typically stay at 10 percent.
Herringbone and Other Complex Patterns
Herringbone sets rectangular tiles in alternating V-shaped arrangements. Every wall edge requires compound angle cuts. Chevron, basketweave, and windmill patterns similarly demand precision cuts at non-standard angles. Waste ranges from 15 to 20 percent for these sophisticated designs.
Waste Percentage by Layout
InteractiveBar width represents relative waste percentage. Higher waste means more extra tile needed.
How to Calculate Extra Tile for Cuts and Corners
For projects with unusual room shapes, you may want to count specific cut areas rather than relying solely on a percentage estimate.
Measure the Areas Requiring Cuts
Walk the room perimeter and identify every edge where tiles will need cutting. Measure the linear feet of each wall edge, doorway threshold, and fixture boundary. Each linear foot of perimeter typically produces one cut tile per row.
Account for Corner and Edge Cuts
Inside corners where two walls meet require two adjacent tiles to be cut. Outside corners on kitchen islands or shower curbs need three-sided trimming. Count each corner type separately and add one extra tile per inside corner and two per outside corner to your waste estimate.
Avoid Double-Counting Usable Offcuts
When cutting tiles at one wall, the remaining piece may fit at the opposite wall or start the next row. In straight-lay patterns with 12-by-12-inch tiles, a 4-inch offcut from one side can fill a 4-inch gap on the other side. Offset patterns reuse half-tile offcuts systematically, reducing net waste by 2 to 3 percent.
Tile Waste Calculation Examples
Apply the waste formula to five practical scenarios. These worked examples cover the most common residential tiling situations. Use our tile square footage for a room guide to measure complex room shapes before applying waste.
Example With 100 Square Feet of Tile Area
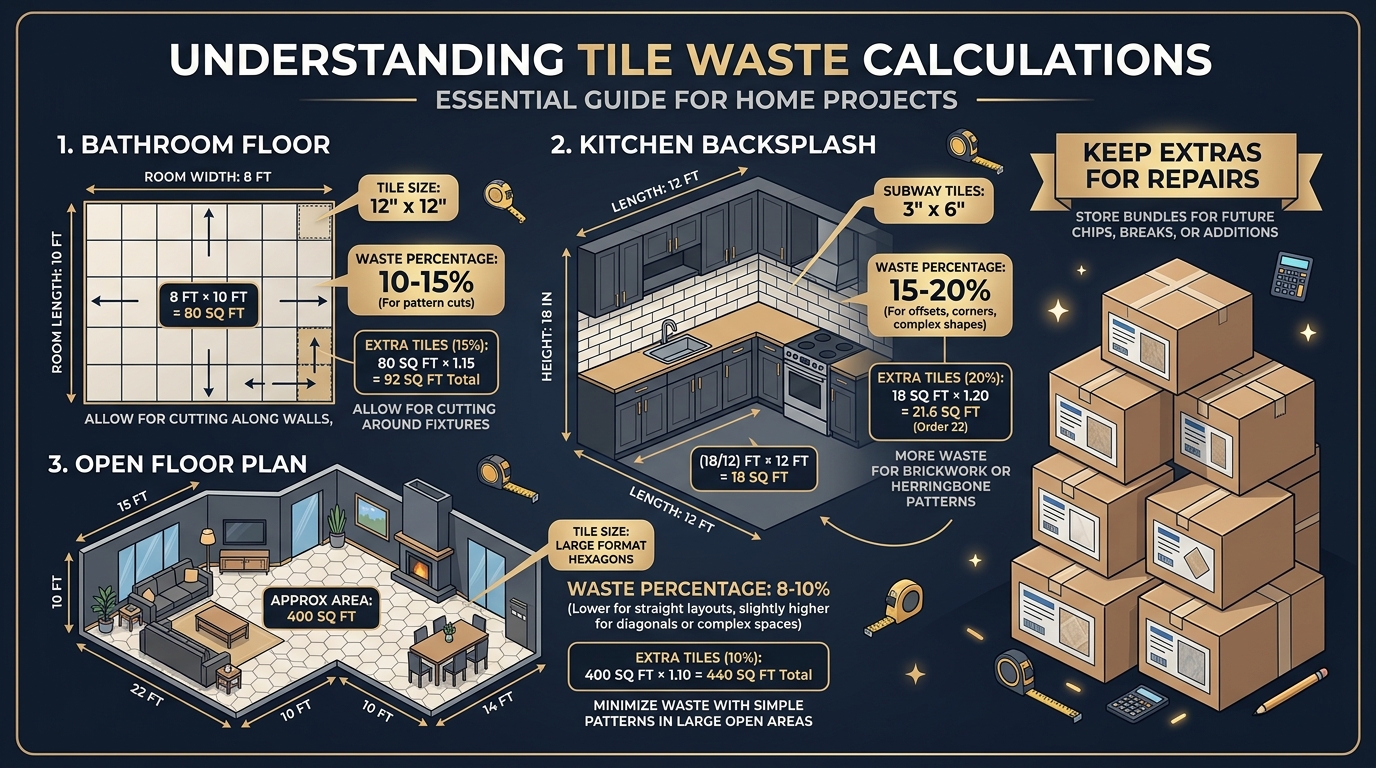
A 10-by-10-foot powder room floor with straight-lay 12-by-12-inch tiles. Base area equals 100 square feet. At 10 percent waste, extra tile equals 100 multiplied by 0.10, producing 10 square feet. Total order equals 110 tiles.
Example With a 10% Waste Allowance
A hallway measuring 4 by 20 feet using 12-by-24-inch tiles in straight layout. Base area equals 80 square feet. Ten percent waste equals 8 square feet. Total tile needed is 88 square feet. At 2 square feet per tile, order 44 tiles.
Example With a 15% Waste Allowance
A kitchen backsplash measuring 15 square feet with 3-by-6-inch subway tiles and multiple outlet cutouts. Fifteen percent waste equals 15 multiplied by 0.15, producing 2.25 square feet. Total tile needed is 17.25 square feet. At 0.125 square feet per tile, order 138 subway tiles.
Example for a Diagonal Tile Layout
A dining room measuring 12 by 14 feet with 18-by-18-inch tiles installed diagonally. Base area equals 168 square feet. Fifteen percent waste equals 168 multiplied by 0.15, producing 25.2 square feet. Total area needed is 193.2 square feet. At 2.25 square feet per tile, order 86 tiles.
Example for an Irregular Room
An L-shaped bathroom combining a 6-by-8-foot main section with a 4-by-5-foot alcove. Main area equals 48 square feet plus 20 square feet for the alcove, totaling 68 square feet. The irregular shape with an inside corner warrants 15 percent waste: 68 multiplied by 0.15 equals 10.2 square feet. Total order equals 79 tiles in 12-by-12-inch format.
Should You Buy Extra Tile for Future Repairs?
The short answer is yes, always. Keeping spare tiles prevents expensive and frustrating mismatches years down the road.
How Much Extra Tile to Keep
Reserve 3 to 5 percent of your total order as repair stock. For a 150-tile project, that means 5 to 8 spare tiles stored safely. This small investment protects against dropped objects, furniture scratches, and settling cracks for the life of the installation.
Why Matching Replacement Tiles Can Be Difficult
Tile manufacturers produce batches with slight color and texture variations called lot numbers. Tiles from production batch 2024-A may appear slightly warmer or glossier than batch 2025-B. After a manufacturer discontinues a product line, matching becomes impossible without stored spares from the original batch.
How to Store Leftover Tiles
Stack tiles flat in a dry, temperature-controlled area. A garage shelf or basement storage room works well. Wrap tiles in cardboard or moving blankets to prevent edge chips. Label the box with the tile name, color code, lot number, and installation date for easy identification.
Common Mistakes When Calculating Tile Waste
These five recurring errors lead to under-ordering, project delays, and visible color mismatches between original and replacement tiles.
Using the Same Waste Percentage for Every Project
A straight-lay floor and a herringbone shower require different waste percentages. Applying a flat 10 percent to every project under-estimates complex layouts by 5 to 10 percent.
Forgetting Tile Cuts and Complex Patterns
Diagonal and herringbone patterns demand angled cuts at every wall. Failing to account for pattern-specific waste leaves you short before reaching the room perimeter.
Rounding Down the Required Quantity
When calculations produce 143.6 tiles, ordering 143 leaves you one tile short. Always round up to the next whole tile or full box.
Calculating Waste Before Determining Total Tile Area
Waste percentage applies to the total tile area, not individual room sections. Calculate combined area first, then apply the waste factor once to the total.
Confusing Tile Waste With Grout and Joint Space
Grout joints reduce effective tile coverage by 1 to 4 percent depending on tile size and joint width. Tile waste accounts for cuts and breakage, not grout spacing. Standard waste percentages already incorporate minor grout adjustments.
Frequently Asked Questions About Tile Waste
Buy 10 percent extra for standard straight-lay floors. Increase to 15 percent for diagonal or offset layouts. Complex patterns need 15 to 20 percent. Keep 3 to 5 percent as spares for future repairs.
Ten percent is sufficient for simple rectangular rooms with straight-lay patterns. Complex room shapes, diagonal patterns, or rooms with many fixtures need 15 to 20 percent.
Allow 15 percent waste for diagonal layouts. Every wall edge requires angled cuts that produce triangular offcuts. Rooms with multiple corners push waste closer to 18 percent.
Large-format tiles use the same 10 percent waste. However, each broken piece wastes more area. Handle them carefully to keep waste within the standard range.
Yes. Keep 3 to 5 percent as spares. Manufacturers discontinue tile lines every 2 to 4 years. Replacement tiles from different batches may not match your original installation.
Most retailers accept unopened boxes within 30 to 90 days with a receipt. Opened boxes and cut tiles cannot be returned. Check your retailer policy before purchasing.
Multiply total tile area by 0.10. For 120 square feet, waste equals 12 square feet. Add to base area for a total order of 132 square feet.
Multiply total tile area by 0.15. For 120 square feet, waste equals 18 square feet. Total order becomes 138 square feet of tile material.
Ordering the right amount of extra tile is one of the most practical decisions in any tiling project. Too little leaves you scrambling for mismatched replacements. Too much wastes budget on material sitting in storage. Use the formulas and percentages in this guide to calculate your exact waste allowance based on your specific layout pattern, room shape, and tile format. When in doubt, round up to the next full box. A small surplus always costs less than a mismatched mid-project reorder. For complete area calculations before applying waste, try our square footage calculator to measure any room shape accurately.