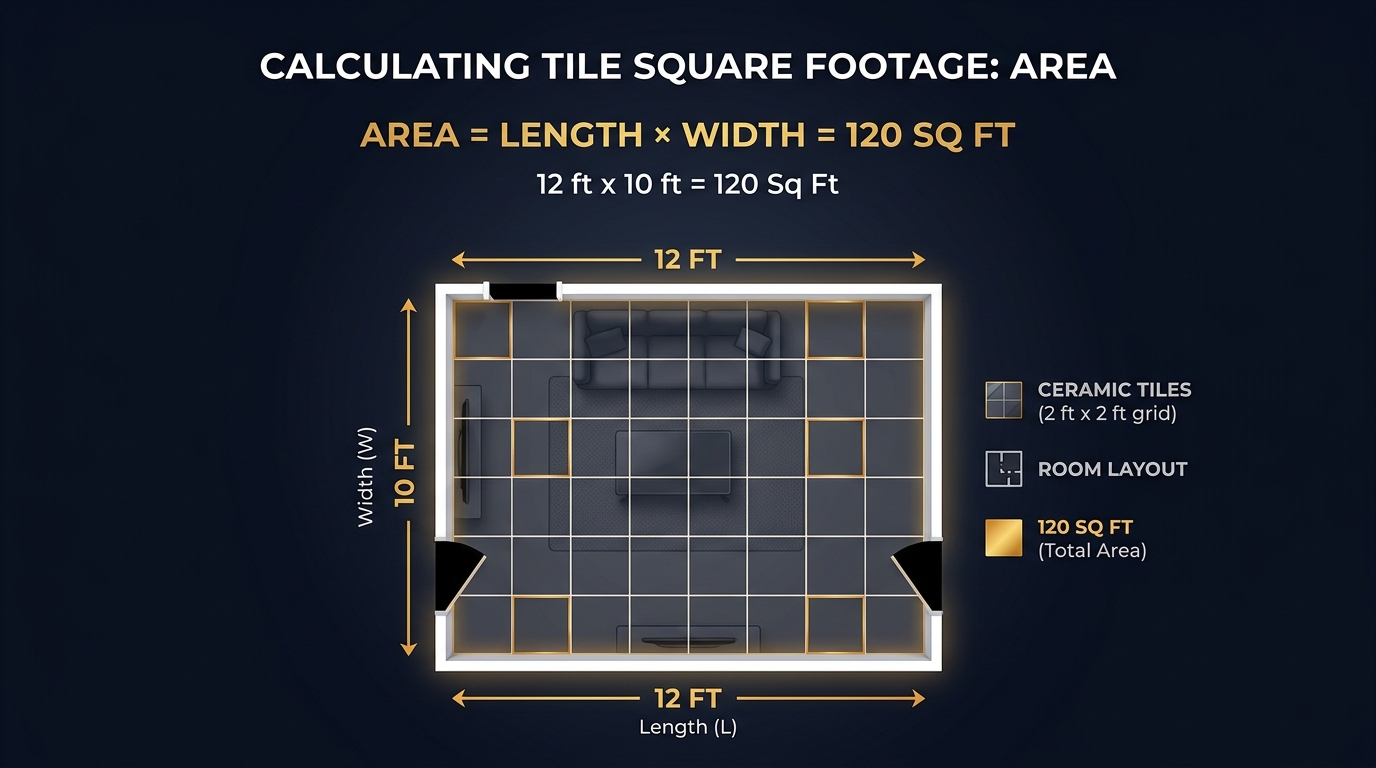
Last spring I helped a neighbor tile her kitchen floor. She measured the room at 10 by 12 feet and ordered exactly 120 square feet of porcelain tile. When the installer started cutting border pieces, we ran out with nearly two full rows left. The replacement tiles came from a different lot number. The color shift was subtle under store lighting but obvious in daylight. That $65 shortage ballooned into a $420 re-order because the original batch had sold out. One accurate measurement, with proper waste allowance, would have prevented the entire problem.
Tile projects demand precision more than almost any other home improvement task. Unlike carpet or paint, you cannot stretch a tile or apply a thicker coat to cover a gap. Every square foot matters. This guide walks through every formula, every room shape, and every conversion you need to calculate tile square footage correctly the first time. Whether you are tiling a bathroom floor, a kitchen backsplash, or an entire living room, these methods work for any space and any tile size. You can also explore the tile square footage calculator for instant results.
What Is Tile Square Footage?
Tile square footage is the total area of a surface measured in square feet. One square foot equals a space that is 12 inches long and 12 inches wide. When a contractor quotes a tiling job at "$8 per square foot," they mean each of those 12-by-12-inch units costs $8 to install. Retailers also price tile by the square foot, making it the standard unit for comparing products, estimating budgets, and ordering material. Without knowing the exact square footage of your project area, you cannot order the right amount of tile, compare quotes accurately, or set a realistic budget.
Square footage applies to both floors and walls. A 10 by 12 foot floor has 120 square feet of tile area. A wall measuring 8 feet long and 9 feet tall has 72 square feet. The concept is identical for both surfaces. Multiply two dimensions and you get the area. The challenge is measuring those dimensions accurately and accounting for openings, irregular shapes, and waste.
What Measurements Do You Need to Calculate Tile Square Footage?
Before picking up a tape measure, identify every surface that will receive tile. Write down each space on paper or in your phone. This prevents the most common mistake: forgetting a closet floor, a niche, or a half-wall.
Room Length
Room length is the longest horizontal dimension of your floor space. Measure along the baseboard from one wall to the opposite wall. Record the measurement in feet and inches. For accuracy, measure at floor level rather than waist height. Walls can lean slightly over time, and a measurement taken three feet up may differ from the actual floor span by half an inch or more. On a 12-foot room, half an inch seems negligible, but it compounds across multiple rooms.
Room Width
Room width is the shorter horizontal dimension, measured perpendicular to the length. Use the same technique: tape measure along the baseboard, at floor level. If the room has bump-outs, alcoves, or bay windows, measure the main width first, then record the additional sections separately. You will calculate each part independently and add them together.
Tile Area Measurements
You also need to know the size of each individual tile. Common tile sizes include 6 by 6 inches, 12 by 12 inches, 18 by 18 inches, and 24 by 24 inches. Tile size determines how many pieces you need for the project. A 12-by-12-inch tile covers exactly 1 square foot. A 6-by-6-inch tile covers 0.25 square feet. Knowing both the room area and the tile area lets you calculate the exact tile count.
How to Calculate Tile Square Footage for a Room
The process is three steps: measure, multiply, and convert if necessary. Here is exactly how to do it for any standard rectangular or square room. The square footage calculator automates this entire process, but understanding the math helps you catch errors and verify quotes.
Measure the Room Length and Width
Use a 25-foot tape measure for rooms and a laser distance measurer for large or oddly shaped spaces. Measure the full length of the room from wall to wall. Then measure the width. Write both numbers down immediately. I have seen experienced contractors hold a number in their head, get distracted by a phone call, and record the wrong dimension. Always write it down.
Multiply Length by Width
This single multiplication gives you the floor area in square feet. A room that is 12 feet long and 10 feet wide has an area of 120 square feet. That is how much tile you need to cover the floor before accounting for waste.
Tile Area Formula
FormulaOne multiplication gives you the total tile coverage needed.
Convert the Result to Square Feet
If you measured in feet, no conversion is necessary. If you measured in inches, divide the total square inches by 144 to get square feet. If you measured in meters, multiply the total square meters by 10.764 to convert to square feet. Always confirm that your final number is in square feet before ordering tile, since most U.S. retailers price tile per square foot.
Tile Square Footage Formula
Different room and tile configurations use slightly different formulas. Here are the three you will use most often.
Square or Rectangular Room Formula
For any square or rectangular room, the formula is straightforward.
Room Area Formula
FormulaA 15 by 12 foot living room has an area of 180 square feet. A 10 by 10 foot bedroom has 100 square feet. This formula covers roughly 80 percent of residential tiling projects because most rooms are rectangular.
Tile Area Formula
To find how many tiles cover the room, calculate the area of one tile and divide the room area by that number.
Tile Count Formula
FormulaA 120 square foot room covered with 12-by-12-inch tiles (1 sq ft each) needs 120 tiles. The same room covered with 24-by-24-inch tiles (4 sq ft each) needs only 30 tiles. Bigger tiles mean fewer pieces, fewer grout lines, and fewer cuts.
Formula When Measurements Are in Inches
When your measurements are in inches, multiply length by width to get total square inches. Then divide by 144.
Inches to Square Feet
FormulaA room measuring 144 inches by 120 inches equals 17,280 square inches. Divide by 144 to get 120 square feet. This is particularly useful for small areas like backsplashes and shower niches where inch measurements are more practical. For detailed inch-to-feet conversions, the square footage from inches calculator handles the math instantly.
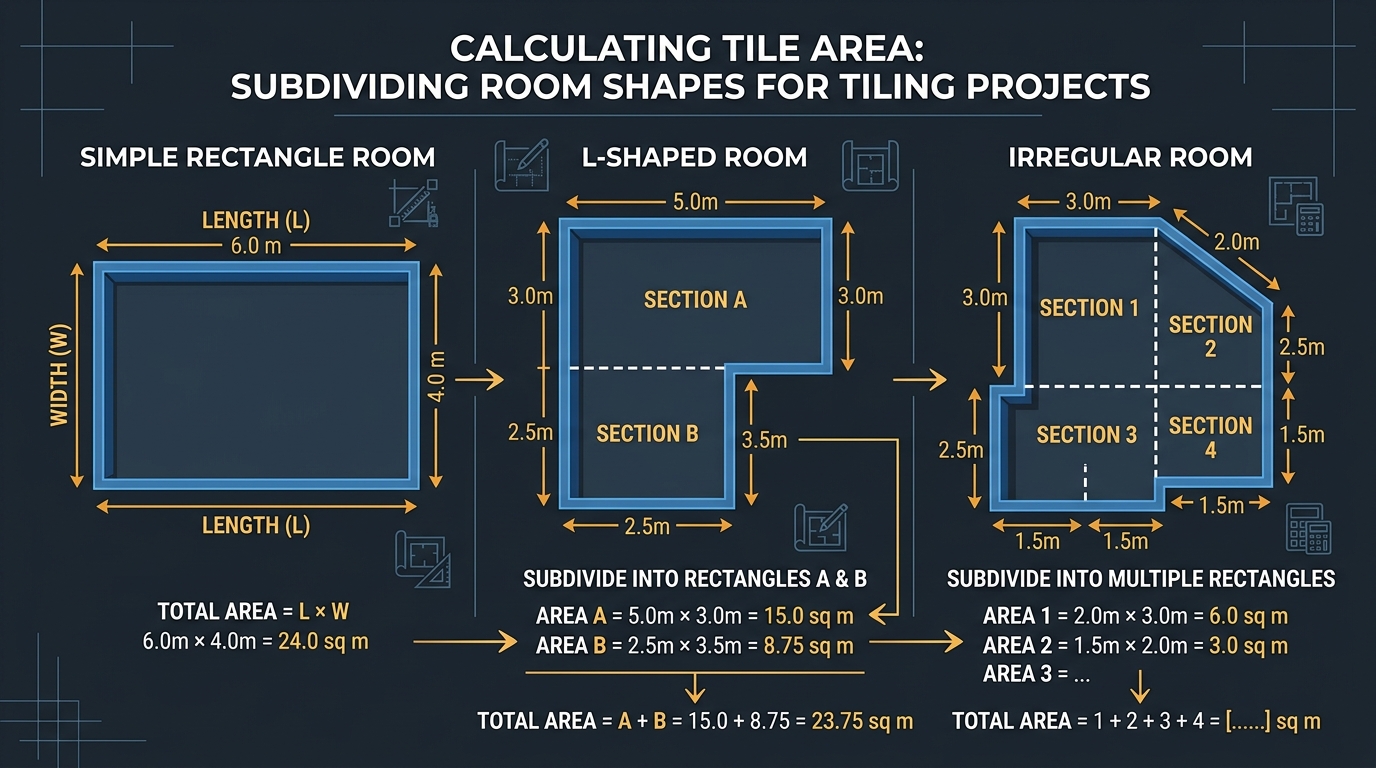
How to Calculate Tile Square Footage for Different Room Shapes
Not every room is a perfect rectangle. Kitchens have peninsulas. Bathrooms have alcoves. Older homes have angled walls. The strategy is always the same: break the room into simple shapes, calculate each one, and add them together.
Square Rooms
Square rooms are the simplest case. Both walls are equal length. A 10-by-10-foot room is 100 square feet. A 12-by-12-foot room is 144 square feet. Multiply one wall measurement by itself and you are done.
Rectangular Rooms
Rectangular rooms have two different wall lengths. Measure the long wall and the short wall. Multiply them. A 14-by-11-foot room is 154 square feet. Most bedrooms, hallways, and dining rooms fall into this category.
L-Shaped Rooms
L-shaped rooms are two rectangles joined at a corner. Measure each rectangle independently and add the areas. For example, the main section might be 15 by 10 feet (150 square feet) and the shorter arm might be 8 by 6 feet (48 square feet). The total is 198 square feet.
Irregular-Shaped Rooms
Rooms with bay windows, curved walls, or angled corners require creative subdivision. Break the space into as many rectangles as needed. Measure each one separately. Add all the areas together. If the room has a curved section, approximate it as a rectangle that fully covers the curve. Ordering slightly more tile for a curve is better than coming up short. The irregular shape calculator handles triangles, trapezoids, and complex multi-section layouts automatically.
Room Shape Visualizer
InteractiveHow to Calculate Tile Square Footage for Multiple Areas
Many tiling projects cover more than one room. A bathroom renovation might include the floor, a shower surround, and a backsplash behind the vanity. A kitchen project might span the floor and a full backsplash. Handle each area as a separate calculation and combine the totals at the end.
Measure Each Area Separately
Take the length and width of every surface that will receive tile. Label each measurement clearly. A bathroom might have three areas: the main floor (5 by 8 feet), the shower floor (3 by 3 feet), and the shower walls (three walls at various dimensions). Keeping each area labeled prevents confusion later.
Calculate the Square Footage of Each Area
Multiply length by width for each space. The main bathroom floor is 40 square feet. The shower floor is 9 square feet. Each shower wall might be 24 square feet (3 by 8 feet). Three shower walls total 72 square feet.
Add the Areas Together
Combine all individual calculations. The bathroom total is 40 + 9 + 72 = 121 square feet. Add your waste factor (10 to 15 percent) to this combined number, not to each individual area. That gives you 121 x 1.10 = 133.1 square feet with 10 percent waste. Round up to 134 square feet for ordering.
How to Account for Doors, Windows, and Other Openings
Openings in walls reduce the tile area. Permanent floor fixtures may also reduce floor tile area. The key is knowing which openings to subtract and which to ignore.
Calculate the Area of Each Opening
Measure the width and height of each door, window, or opening. A standard interior door is 3 feet wide and 7 feet tall, giving 21 square feet. A typical bathroom window is 2 feet wide and 3 feet tall, giving 6 square feet.
Determine Whether to Subtract the Opening
For wall tile projects, subtract every door, window, and vent opening. Tile does not cover these areas. For floor tile, you generally do not subtract door openings because tile runs up to the door frame. Subtract only permanent built-in fixtures, shower curbs, or islands that sit directly on the subfloor.
Calculate the Final Tile Area
Subtract the opening areas from the gross wall or floor area. A wall that measures 10 feet by 9 feet (90 square feet) with one window (6 square feet) and one door (21 square feet) has a net tile area of 90 - 6 - 21 = 63 square feet. This is the number you use for ordering tile.
How to Calculate Tile Square Footage for a Wall
Wall tiling follows the same logic as floor tiling with one key difference: you measure height instead of depth. Bathroom walls, kitchen backsplashes, and accent walls all use this method. For a deeper walkthrough on wall measurements, the wall square footage calculator covers every scenario.
Measure Wall Length and Height
Measure the wall horizontally along the base for length. Measure from floor to ceiling (or to the tile stopping point) for height. A full bathroom wall might be 8 feet long and 9 feet tall. A kitchen backsplash might be 12 feet long and 1.5 feet tall (18 inches from countertop to cabinets).
Calculate the Wall Area
Multiply length by height. An 8-by-9-foot bathroom wall has 72 square feet. A 12-by-1.5-foot backsplash has 18 square feet. If you are tiling multiple walls, calculate each one separately and add them together.
Subtract Doors and Windows
Measure every opening in the wall and calculate its area. A window that is 3 feet wide and 4 feet tall is 12 square feet. A door that is 3 feet wide and 7 feet tall is 21 square feet. Subtract all openings from the gross wall area. A 72 square foot wall minus a 12 square foot window equals 60 square feet of tile needed.
Tile Square Footage Calculator
Enter your room dimensions and tile size below to get instant results including tile count, area, and material needed with waste.
Tile Square Footage Calculation Examples
Real numbers make formulas stick. Here are four scenarios I encounter on nearly every tiling project.
Example of a 10 x 12 Room
A standard bedroom measures 10 feet by 12 feet. The tile area is 10 x 12 = 120 square feet. With 10 percent waste, you need 132 square feet of tile. Using 12-by-12-inch tiles (1 sq ft each), order 132 tiles. Using 18-by-18-inch tiles (2.25 sq ft each), you need 59 tiles. Always round up to the next whole tile.
Example of a Room With a Door
A bathroom measures 8 feet by 6 feet (48 sq ft). It has one door opening 3 feet wide and 7 feet tall. For floor tile, do not subtract the door since tile runs to the door frame. The floor tile area stays at 48 square feet. For a wall that includes the door, the gross wall area is 8 x 9 = 72 square feet. Subtract the door: 72 - 21 = 51 square feet of wall tile.
Example of an L-Shaped Room
An L-shaped kitchen has two sections. Section A measures 14 by 10 feet (140 sq ft). Section B measures 6 by 8 feet (48 sq ft). Total area is 140 + 48 = 188 square feet. With 10 percent waste, order 207 square feet of tile. Using 12-by-12-inch tiles, that is 207 tiles. Using 24-by-24-inch tiles (4 sq ft each), you need 52 tiles.
Example of Multiple Areas
A bathroom renovation includes the floor (5 x 8 = 40 sq ft), three shower walls (each 3 x 8 = 24 sq ft, total 72 sq ft), and a vanity backsplash (5 x 1.5 = 7.5 sq ft). Combined area: 40 + 72 + 7.5 = 119.5 square feet. With 15 percent waste for the complex shower cuts: 119.5 x 1.15 = 137.4 square feet. Round up to 138 square feet.
Common Tile Area Comparison
Interactive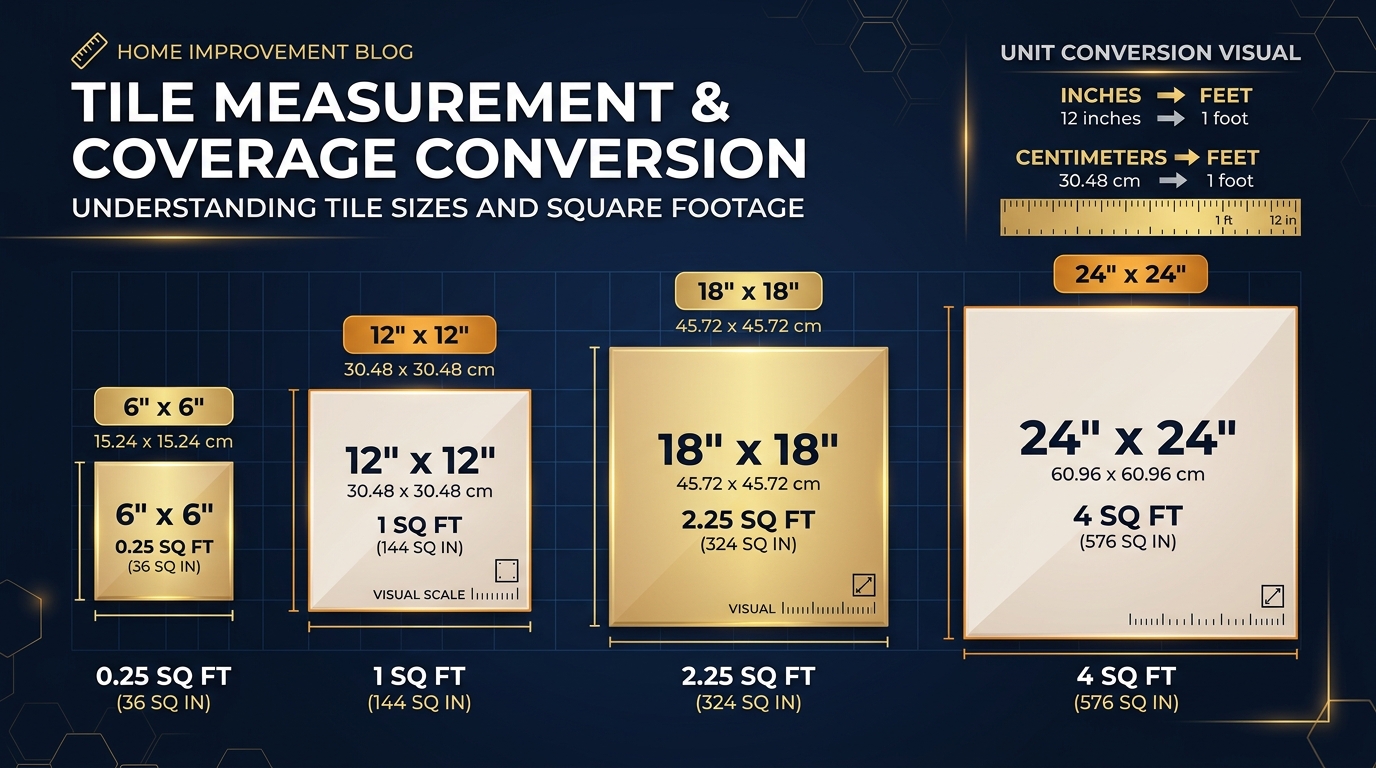
Converting Measurements for Tile Square Footage
Measurements do not always arrive in feet. Tile dimensions are listed in inches. International products use centimeters or meters. Here is how to convert each unit to square feet.
Convert Inches to Feet
Divide the inch measurement by 12 to get feet. A room measuring 144 inches long is 12 feet. A room measuring 180 inches long is 15 feet. For areas already in square inches, divide by 144 (which is 12 x 12) to get square feet.
Convert Centimeters to Feet
Divide centimeters by 30.48 to get feet. A tile that measures 30 centimeters is approximately 0.984 feet, or about 11.8 inches. For square centimeters to square feet, divide by 929.03. European tile specifications commonly use centimeters, so this conversion comes up frequently when ordering imported porcelain or marble.
Convert Square Meters to Square Feet
Multiply square meters by 10.764 to get square feet. A room that measures 11 square meters equals 118.4 square feet. This conversion is essential when working with international floor plans or tile products labeled in metric units. The square meters to square feet converter handles this conversion instantly.
| Tile Size (inches) | Tile Size (cm) | Area per Tile (sq ft) | Tiles per 100 sq ft |
|---|---|---|---|
| 6 x 6 | 15 x 15 | 0.25 | 400 |
| 8 x 8 | 20 x 20 | 0.44 | 227 |
| 12 x 12 | 30 x 30 | 1.00 | 100 |
| 12 x 24 | 30 x 60 | 2.00 | 50 |
| 18 x 18 | 45 x 45 | 2.25 | 45 |
| 24 x 24 | 60 x 60 | 4.00 | 25 |
Tile Size Coverage Comparison
InteractiveHover over each tile size to see how many tiles cover 12 square feet.
Common Tile Square Footage Calculation Mistakes
I have watched these mistakes happen on job sites, in hardware stores, and on online ordering forms. Each one leads to either too much tile (wasted money) or not enough tile (project delays and color mismatches).
Using Linear Measurements Instead of Square Measurements
A room with walls of 10 feet and 12 feet does not need 22 feet of tile. It needs 120 square feet. Linear measurements give you perimeter, not area. Always multiply length by width for area.
Forgetting to Convert Inches to Feet
A room measured as 120 by 144 inches is 10 by 12 feet (120 sq ft). If you mistakenly calculate 120 x 144 = 17,280 and order 17,280 square feet of tile, you will receive enough tile to cover a warehouse. Always convert to feet first or divide by 144 at the end.
Measuring the Wrong Area
Measure the actual surface receiving tile, not the entire room. A backsplash covers only the area between the countertop and cabinets, not the full wall. A shower floor does not include the area under a built-in bench.
Adding Measurements Instead of Multiplying Them
A 10-by-12 room is 120 square feet, not 22. Adding gives the half-perimeter. Multiplying gives the area. This is the most common beginner error, and it leads to drastic under-ordering.
Frequently Asked Questions About Tile Square Footage
Measure the room length and width in feet. Multiply them together. A 12-by-10-foot room equals 120 square feet. Add 10 to 15 percent for cuts and waste. Divide by the area of one tile in square feet to find the tile count.
Tile Square Footage = Length (ft) x Width (ft). For the tile count, divide the room area by the area of one tile. A 12-by-12-inch tile covers 1 square foot. A 6-by-6-inch tile covers 0.25 square feet.
Multiply the length in inches by the width in inches. Divide the result by 144 to convert to square feet. For example, 144 inches by 120 inches equals 17,280 square inches, which is 120 square feet.
Break the room into simple rectangles. Measure and calculate the area of each section. Add all sections together. An L-shaped room splits into two rectangles. A room with an alcove splits into the main area plus the alcove area.
For floor tile, do not subtract doors. Tile runs up to the door frame. For wall tile, subtract every door, window, and vent opening. Measure each opening and deduct its area from the gross wall area.
Measure each area separately. Calculate the square footage of each space. Add all areas together for the total. Apply the waste factor once to the combined total, not to each area individually.
Measure the wall length and height. Multiply them for the gross wall area. Subtract the area of all doors, windows, and openings. The result is your net wall tile area. Add 10 to 15 percent waste.