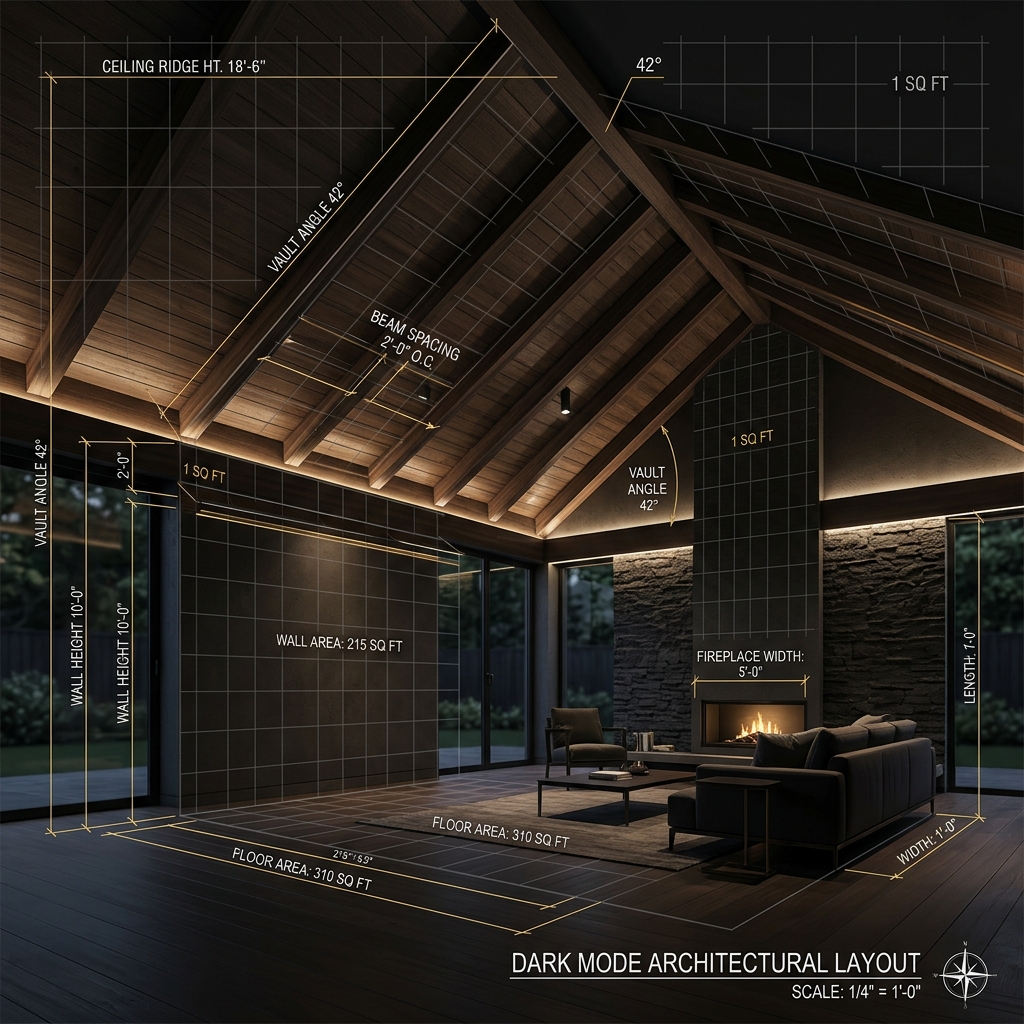
Two years ago I watched a contractor order tiles for a master bathroom remodel. He measured the floor at 8 by 10 feet, ordered exactly 80 tiles in 12-by-12-inch size, and ran out before reaching the final perimeter wall. The replacement tiles came from a separate production batch. Under bright bathroom downlights, the slight color variation stood out immediately. That expensive mistake would have been prevented by adding a standard waste allowance before placing the order.
Ordering tiles with precision requires measuring your surface, determining individual tile coverage, and executing straightforward math. This guide walks through every practical installation scenario, from small powder rooms to extensive commercial walls. Whether you work with 6-by-6-inch ceramic squares or modern 24-by-24-inch porcelain slabs, the core principles remain constant. You can also explore our tile square footage calculator to generate instant estimations for any room size.
What Information Do You Need to Calculate Tile Quantity?
Before ordering boxes from a supplier, gather three foundational metrics. These three data points drive every accurate tile calculation on floors or vertical surfaces.
Floor or Wall Dimensions
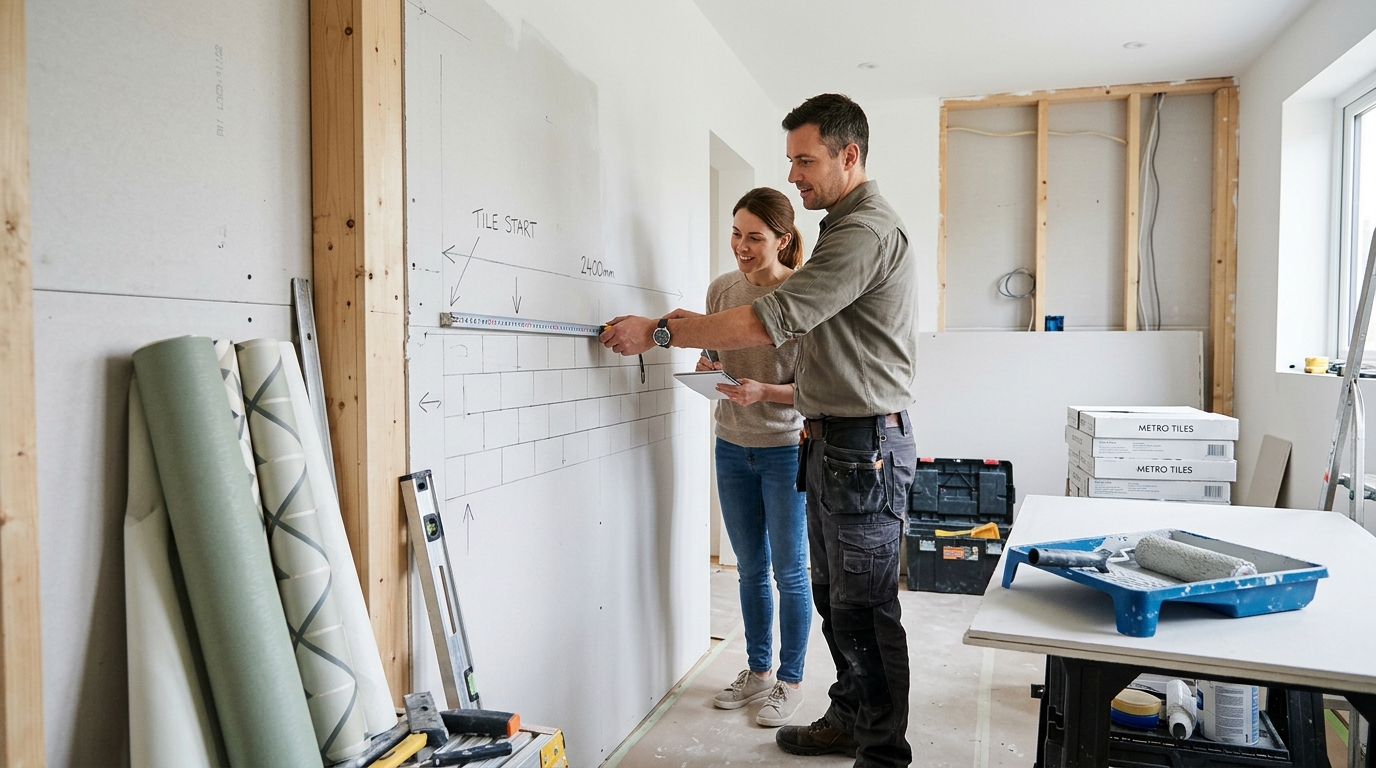
Measure floor length and width, or wall length and height. Use a rigid steel tape measure pressed firmly against the subfloor baseboard. Measure along the ground level because older walls frequently bow or lean out of plumb. For vertical installations, record horizontal distance along the floor and vertical height to your designated ceiling boundary. Always write down exact figures in feet and inches, then convert partial inches to clean decimals.
Tile Dimensions
Manufacturers print nominal tile dimensions on the packaging in inches. Familiar catalog sizes include 6 by 6, 12 by 12, 12 by 24, 18 by 18, and 24 by 24 inches. Tile dimensions determine how many individual units fit across each square foot of floor space. Larger pieces cover surface area swiftly with fewer joints, while compact mosaic pieces demand more physical handling and edge trimming.
Tile Coverage Area
Tile coverage area represents the square footage covered by a single whole piece. A standard 12-by-12-inch tile covers exactly 1.00 square foot. A 6-by-6-inch square covers 0.25 square feet, while a 24-by-24-inch slab covers 4.00 square feet. Determine coverage by multiplying tile length by width in inches and dividing by 144. This unit rating serves as the direct divisor for your project calculations.
How to Calculate the Number of Tiles Needed
Follow four logical steps to determine your materials order. Working sequentially prevents common math oversights and guarantees full room coverage.
Calculate the Area of the Floor or Wall
Multiply length by width for horizontal slabs, or length by height for upright walls. A room measuring 12 feet by 10 feet yields 120 square feet of total floor space. A shower wall measuring 10 feet long by 8 feet tall produces 80 square feet of wall area. This foundational number defines the total raw square footage requiring tile finish. Our dedicated square footage calculator provides quick verification for complex footprints.
Calculate the Area of One Tile
Multiply tile length by tile width in inches, then divide by 144 to establish square footage per unit. A 12-by-12-inch tile equals 144 square inches divided by 144, producing 1 square foot. An 18-by-18-inch tile yields 324 square inches divided by 144, producing 2.25 square feet. A 6-by-6-inch tile produces 36 square inches, equaling 0.25 square feet.
Tile Area Formula
FormulaDivide by 144 because one square foot contains 144 square inches.
Divide the Total Area by Tile Area
Divide your total surface area by the square footage rating of a single tile. Covering 120 square feet with 1 square foot tiles yields 120 base tiles. Tiling that same 120 square foot floor with 2.25 square foot tiles requires 53.33 units. This raw quantity represents the baseline count before adding cutting margins.
Round Up to a Whole Tile
Suppliers only sell whole tiles and sealed cases. Always round fractional results up to the next integer. A baseline calculation of 53.33 tiles rounds upward to 54 tiles. Next, apply a 10 percent margin for cuts, boundary trimmings, and future repairs, bringing your final order to 60 total pieces.
Tile Quantity Calculation Formula
Use these established mathematical formulas for rapid job site estimations. Keeping these equations handy ensures reliable numbers during planning.
Formula for Floor Tile Quantity
Floor Tile Formula
FormulaConsider a 15 by 12 foot living area using 12-by-12-inch tiles. Multiplying 15 by 12 gives 180 square feet. Dividing by 1 square foot per tile and multiplying by 1.10 for waste produces 198 tiles.
Formula for Wall Tile Quantity
Wall Tile Formula
FormulaConsider a bathroom wall measuring 10 feet long by 8 feet tall with a 21 square foot entry door. Subtracting 21 from 80 leaves 59 net square feet. Dividing by 1 square foot per tile and multiplying by 1.10 produces 65 tiles.
Calculating Tile Area From Inches
When measuring room dimensions purely in inches, multiply length by width to obtain total square inches, then divide by 144. An entryway measuring 180 inches by 120 inches equals 21,600 square inches, translating to 150 square feet. You can utilize our square footage from inches calculator to convert inch measurements directly.
How Tile Size Affects the Number of Tiles Needed
Selecting your tile dimensions changes physical handling, installation labor, and piece counts across identical floor areas.
Small Tiles
Compact pieces measuring 6 by 6 inches or smaller provide 0.25 square feet of coverage each. Covering 100 square feet demands 400 pieces prior to waste allowances. Small formats excel on sloped shower pans and textured splash zones. They create extensive grout grids and require numerous perimeter edge trims, making a 15 percent waste allowance recommended.
Medium-Sized Tiles
Formats measuring 12 by 12 inches and 12 by 24 inches remain standard across residential flooring. A 12-by-12-inch tile covers 1 square foot, simplifying job estimations. A 12-by-24-inch piece covers 2 square feet. A 100 square foot room requires 100 pieces of 12-by-12 or 50 pieces of 12-by-24, with a 10 percent waste allowance proving sufficient.
Large-Format Tiles
Tiles measuring 18 by 18 inches or 24 by 24 inches cover 2.25 and 4.00 square feet per unit. A 100 square foot floor requires merely 25 pieces of 24-by-24 tile. Fewer units minimize grout lines and create modern visuals, though handling heavier porcelain requires specialized wet saws and careful leveling clips.
Comparing Tile Coverage by Size
| Tile Size | Area per Tile (sq ft) | Tiles per 100 sq ft | Tiles per 200 sq ft | Recommended Waste |
|---|---|---|---|---|
| 6 x 6 in | 0.25 | 400 | 800 | 15% |
| 8 x 8 in | 0.44 | 228 | 456 | 10 - 15% |
| 12 x 12 in | 1.00 | 100 | 200 | 10% |
| 12 x 24 in | 2.00 | 50 | 100 | 10% |
| 18 x 18 in | 2.25 | 45 | 90 | 10% |
| 24 x 24 in | 4.00 | 25 | 50 | 10 - 15% |
Tile Size Coverage Visualizer
InteractiveClick each tile size to see how many tiles cover a 4 x 3 foot area (12 sq ft).

How to Calculate Tiles for a Floor
Floor calculations follow three direct steps. Mastering this straightforward process ensures proper material ordering on any layout.
Measure the Floor Area
Run a 25-foot tape measure across the longest opposing walls to record primary room dimensions. Note measurements on paper immediately. If the room features closet alcoves or entryway bump-outs, measure the main rectangular space first, then measure secondary sections separately. A kitchen measuring 14 by 11 feet with a 3 by 4 foot pantry yields two simple sub-areas to sum together.
Calculate Tile Coverage
Convert your tile dimensions into square feet by dividing square inches by 144. A 12-by-12-inch tile covers 1 square foot. A 16-by-16-inch unit covers 1.78 square feet. A 6-by-12-inch rectangle covers 0.50 square feet. This value defines the surface coverage produced by each purchased unit.
Determine the Required Tile Quantity
Divide total floor area by individual tile coverage, then apply your waste allowance. For our kitchen example, the 154 square foot main floor plus the 12 square foot pantry totals 166 square feet. Adding 10 percent waste gives 182.6 square feet. Using 12-by-12-inch tiles, round up to purchase 183 pieces.
How to Calculate Tiles for a Wall
Wall calculations require one additional step: deducting un-tiled doors and windows. Otherwise, the procedure follows identical geometric rules.
Measure Wall Length and Height
Measure horizontal width along the wall base and vertical height from the floor to your target tile ceiling line. A primary bathroom wall often measures 10 feet wide by 8 feet tall. A kitchen backsplash may span 12 feet in length by 1.5 feet in height. Refer to our wall square footage calculator for further wall measurement guidance.
Calculate the Wall Area
Multiply wall width by height to calculate gross square footage. A 10-by-8-foot wall provides 80 square feet of gross area. When tiling multiple surround walls, compute each surface and sum them together. Next, measure and deduct all non-tiled wall voids, including entry doorways, ventilation louvers, and windows.
Determine the Required Tile Quantity
Divide net square footage by individual tile coverage, then add 10 to 15 percent waste. Consider three bathroom walls totaling 200 gross square feet minus a 21 square foot door and a 6 square foot window, leaving 173 net square feet. Adding 10 percent waste yields 190.3 square feet, meaning an order of 191 tiles in 12-by-12-inch size.
How Grout Spacing Affects Tile Quantity
Grout joints take up physical space between adjacent tiles. While modest on a single joint, cumulative grout spacing can influence large installations.
Tile Size and Grout Gap
Standard grout joint widths span from 1/16 inch on rectified porcelain to 1/4 inch on rustic terracotta. Typical residential projects employ 1/8 inch spacing. On a 12-by-12-inch tile, a 1/8 inch grout line expands effective coverage dimensions to 12.125 by 12.125 inches, representing 1.02 square feet. This creates a minor 2 percent difference per piece.
When Grout Spacing Matters
Grout spacing plays a measurable role when working with petite mosaic formats and wider spacing lines. A 2-by-2-inch mosaic paired with 1/8 inch joints gains over 6 percent in effective coverage area. On large commercial floors, omitting joint spacing calculations with mosaic patterns could lead to over-purchasing extra boxes.
Accounting for Grout Gaps in Tile Calculations
For standard residential projects, a conventional 10 percent waste allowance comfortably balances joint width variations. When utilizing mosaic tiles under 4 inches with wide 1/4 inch joints, incorporate the joint dimension into nominal tile sizes before dividing into room square footage.
Grout Gap Impact Visualizer
InteractiveThree grout widths shown side by side. Wider grout increases the effective tile area.
How to Calculate Tiles for Multiple Areas
Many remodeling jobs span multiple surfaces, such as floors, shower surrounds, and curb edges. Following a structured procedure prevents supply shortages.
Calculate Each Area Separately
Measure and document every planned tile surface individually. Label measurements clearly in your project notebook, identifying the main bath floor, vanity splash, and individual shower enclosures. Keeping section figures isolated simplifies double-checking field numbers.
Determine Tiles Needed for Each Area
Calculate square footage for each separate area. For instance, a bathroom floor provides 40 square feet, a shower rear wall yields 24 square feet, two shower side walls contribute 48 square feet, and a backsplash adds 7.5 square feet. Whenever different surfaces utilize different tile models, maintain separate subtotals.
Combine the Total Tile Quantity
Sum all sections sharing identical tile products. Combining 40, 24, 48, and 7.5 square feet produces 119.5 total square feet. Apply your waste factor once to this combined total: 119.5 multiplied by 1.10 equals 131.5 square feet, rounding up to 132 tiles in 12-by-12-inch size.
Tile Quantity Calculation Examples
Review these four real-world construction examples to understand how formulas apply across everyday residential spaces.
Example for a 10 x 12 Floor
A standard bedroom measures 10 by 12 feet, producing 120 square feet of area. With 12-by-12-inch tiles and 10 percent waste, calculate 120 multiplied by 1.10 to get 132 tiles. Using 18-by-18-inch tiles at 2.25 square feet, compute 120 multiplied by 1.10 divided by 2.25, rounding up to 59 tiles. With 6-by-6-inch tiles at 0.25 square feet and 15 percent waste, order 552 tiles.
Example for a Bathroom Wall
A bathroom features three surround walls: Wall A at 80 square feet, Wall B at 48 square feet, and Wall C at 80 square feet, totaling 208 gross square feet. Deducting a 21 square foot door and a 6 square foot window leaves 181 net square feet. Adding 10 percent waste produces 199.1 square feet, requiring 200 tiles in 12-by-12-inch format.
Example Using Different Tile Sizes
A 200 square foot open kitchen demonstrates how tile scale alters piece counts. Utilizing 6-by-6-inch tiles requires 920 pieces with 15 percent waste. Using standard 12-by-12-inch tiles requires 220 pieces with 10 percent waste. Opting for 24-by-24-inch porcelain slabs requires only 55 pieces, reducing total unit count by 865 pieces.
Example With Multiple Areas
A full bathroom remodel combines a 40 square foot floor, 72 square feet of shower walls, and a 7.5 square foot vanity backsplash, totaling 119.5 square feet. Because shower enclosures involve intricate plumbing cuts, applying a 15 percent waste margin yields 137.4 square feet, rounding up to 138 tiles.
Tile Quantity by Room Size
InteractiveTile counts shown for 12 x 12 inch tiles with 10% waste.
Common Mistakes When Calculating Tile Quantity
Avoiding these four recurring measurement errors saves project budgets and prevents unexpected job site halts.
Confusing Tile Size With Tile Coverage
A 12-by-12-inch tile covers 1 square foot, not 12 square feet. Nominal tile dimensions are listed in inches, whereas room area is measured in feet. Always divide square inches by 144 to convert tile dimensions accurately.
Using the Wrong Measurement Units
Mixing inches and feet without conversion creates major errors. Measuring a room as 120 inches by 144 inches and multiplying directly gives 17,280 square inches, which must be divided by 144 to establish the true 120 square foot area.
Forgetting to Round Up
When calculations result in 53.3 tiles, purchasing 53 pieces leaves you short. You cannot install a fraction of a tile. Always round upward to the next full tile before calculating your waste margin.
Calculating Wall and Floor Areas Incorrectly
Remember to subtract wall openings like windows and doors. On floors, maintain complete measurements through doorways up to the threshold, subtracting only permanent built-in fixtures.
Frequently Asked Questions About Tile Quantity
Measure floor length and width in feet, multiply them for total area, divide by single tile area, and add 10 percent waste. A 10 by 12 foot room with 12-by-12-inch tiles needs 132 tiles including waste.
Multiply wall width by height for gross area, deduct doors and windows, divide by single tile area, and add 10 to 15 percent waste. A 10 by 8 foot wall with a 21 square foot door needs 65 tiles in 12-by-12-inch size.
Calculate surface area in square feet, divide by the square footage of one tile, round up to the next integer, and add 10 percent waste for cuts and repairs.
One 12-by-12-inch tile covers 1 square foot. Four 6-by-6-inch tiles cover 1 square foot. One 24-by-24-inch tile covers 4 square feet, meaning 0.25 tiles cover 1 square foot.
Yes. A 100 square foot room requires 400 tiles in 6-by-6-inch size, 100 tiles in 12-by-12-inch size, or 25 tiles in 24-by-24-inch size. Larger tiles require fewer pieces and fewer grout lines.
Grout spacing has a minor impact. Standard 1/8 inch joints alter tile coverage by roughly 2 percent. Standard 10 percent waste margins account for this variance on most jobs.
Calculate each room area separately, sum them together, apply the waste allowance once to the combined figure, and divide by tile area for total count.