Estimate Material Waste for Linear Feet
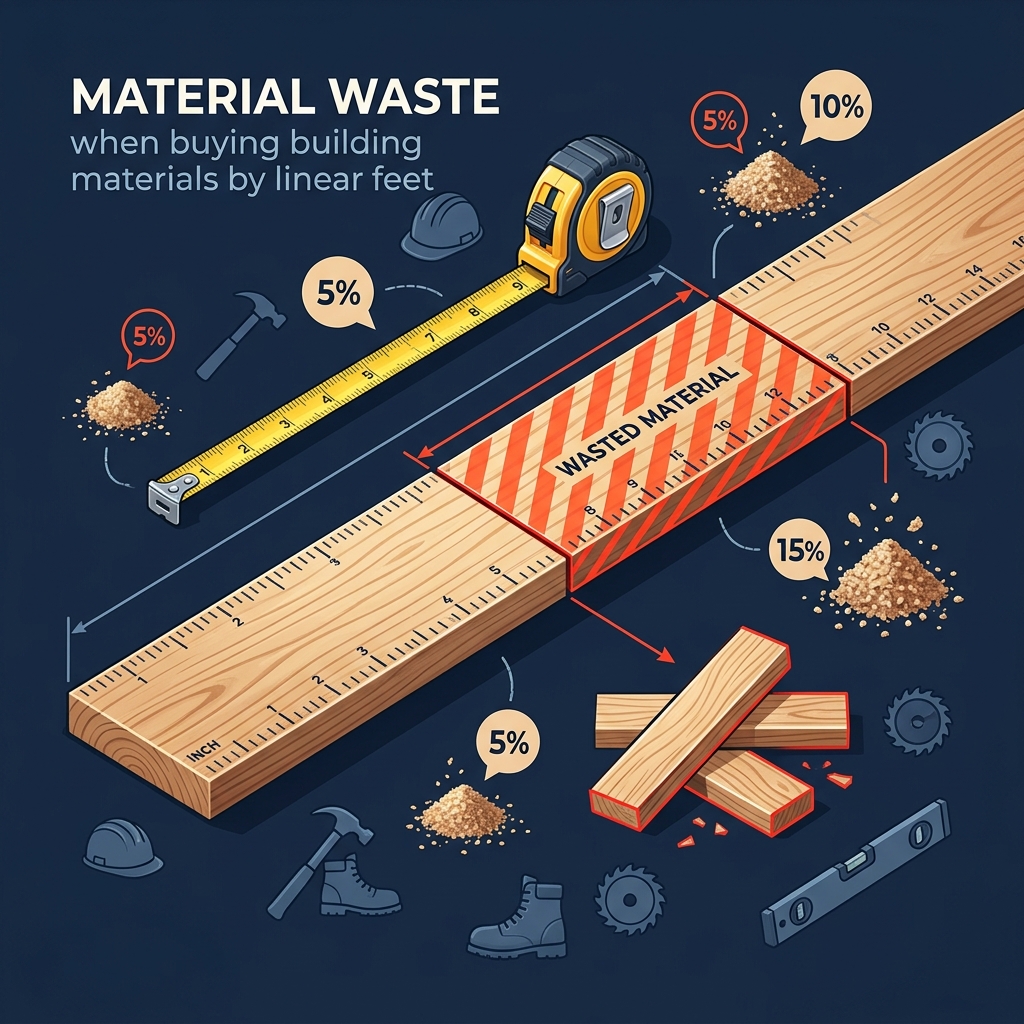
Figure 1: Every construction project generates material waste from cuts, defects, and fitting adjustments.
Two years ago, I ordered exactly 300 linear feet of hardwood flooring for a client's living room. The math was perfect on paper. The room measured 300 square feet, and the planks were 12 inches wide, so 300 linear feet should have covered it. We ran out with two rows still exposed. The cuts around doorframes, the unusable ends, and three boards with visible defects consumed nearly 40 linear feet of material. That project taught me a lesson every contractor learns eventually: raw calculations never account for real-world waste.
Every building project generates waste. Boards need trimming at walls. Pieces arrive with cracks or warping. Patterns require alignment cuts that leave behind unusable offcuts. If you buy materials by the linear foot, you must factor in this waste before placing your order. This guide walks through the formulas, standard waste percentages, and practical strategies for estimating linear foot material needs with built-in waste allowances.
Why Should You Account for Material Waste When Buying by Linear Feet?
Buying the exact calculated amount of material is one of the most common and costly mistakes in construction and home improvement. Material waste is not optional overhead. It is a predictable part of every project that you can estimate and plan for.
What Causes Material Waste?
Material waste comes from several unavoidable sources. Cutting boards to fit room edges creates short offcuts that rarely fit elsewhere. Some pieces arrive with defects like knots, splits, or warping. Pattern matching for wood grain or tile design forces alignment cuts. Irregular room shapes require custom angles. Even experienced installers generate waste on every job.
How Waste Affects the Amount of Material You Need
Waste directly increases the total material you must purchase. If your project needs 200 linear feet of usable material and you expect 10 percent waste, you need to buy 220 linear feet. That extra 20 feet covers the pieces lost to cuts, defects, and fitting. Without this buffer, you risk running short and facing delays while waiting for a reorder.
Why Linear Footage Alone May Not Be Enough
Linear footage only measures length. It does not account for width, thickness, or the realities of installation. Two projects that both need 200 linear feet can have very different waste rates depending on room shape, material width, and installation pattern. You need a waste multiplier tailored to your specific project.
How to Calculate the Amount of Material You Need
Before adding a waste allowance, you must first determine the base amount of material your project requires. This four-step process gives you the starting number.
Determine the Required Project Area
Measure the length and width of the area you plan to cover. For a rectangular room, multiply length by width. A room that is 15 feet long and 12 feet wide requires 180 square feet of coverage. For irregular rooms, divide the space into rectangles, calculate each area, and add them together.
Identify the Material Width
Check the actual width of the material you plan to buy. A nominal 1x6 board has an actual width of 5.5 inches. Flooring planks commonly range from 3 to 8 inches wide. Always use the actual measured width, not the nominal size printed on the label.
Convert Square Feet to Linear Feet
Divide the total square footage by the material width converted to feet. For example, 180 square feet divided by 0.458 feet (5.5-inch board) equals 393 linear feet. This is the base amount before adding waste.
Add an Allowance for Material Waste
Multiply the base linear footage by your waste factor. For a standard 10 percent waste allowance, multiply by 1.10. The 393 linear feet becomes 432 linear feet. Always round up to ensure you have enough material.
How Much Extra Material Should You Buy?
The right waste percentage depends on your project type, room layout, and installation method. Here is a breakdown of standard waste allowances used across the construction industry.
Standard Waste Percentages for Different Projects
| Project Type | Waste Percentage | When to Use |
|---|---|---|
| Simple rectangular areas | 5% | Hallways, closets, straight runs |
| Standard room layouts | 10% | Bedrooms, living rooms, typical decks |
| Complex installations | 15% | Diagonal patterns, L-shaped rooms |
| Irregular or intricate work | 20% or more | Herringbone, curved walls, many obstacles |
When to Use a 5% Waste Allowance
A 5 percent waste allowance works for simple, straight installations. Think of a narrow hallway where boards run in one direction without obstacles. Closet floors, straight fence runs, and single-wall wainscoting projects fall into this category. You only need enough extra to cover the end cuts at walls.
When to Use a 10% Waste Allowance
A 10 percent waste allowance covers most standard residential projects. Rectangular bedrooms, living rooms, and typical deck builds fit here. You will have cuts around door frames, a few obstacles like floor vents, and the standard end-of-row trimming. This is the industry standard for general-purpose estimates.
When to Use a 15% or Higher Waste Allowance
Use 15 percent or more for complex layouts. Diagonal flooring installations waste more material because every board meets the wall at an angle. L-shaped rooms, rooms with bay windows, and projects requiring pattern matching all fall here. Herringbone and chevron patterns can push waste to 20 percent because of the precise angle cuts required.
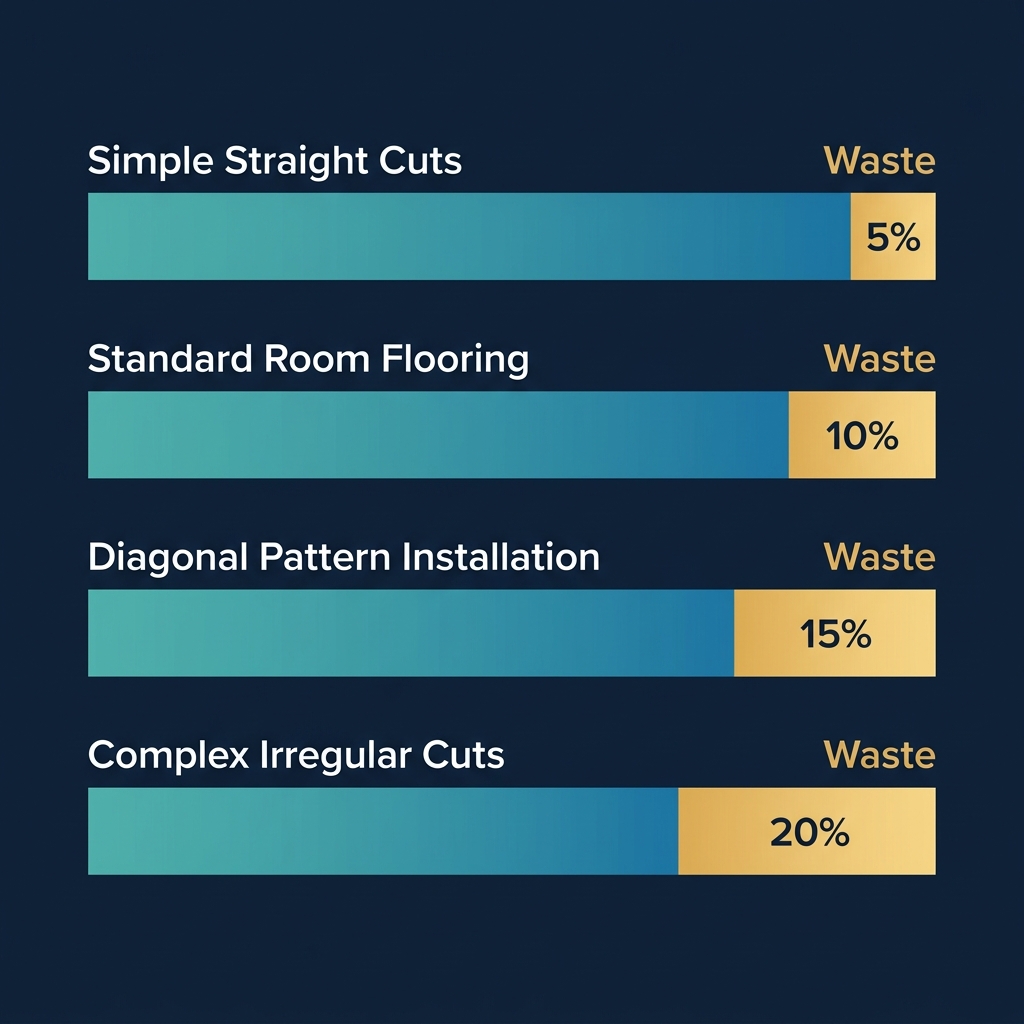
Figure 2: Waste percentages increase as project complexity grows from straight cuts to intricate patterns.
How to Calculate Linear Feet With Waste
Once you know the base linear footage and your waste percentage, the math is simple.
Linear Feet Without Waste
The base calculation gives you the theoretical minimum. Divide the project area in square feet by the material width in feet. For a 200-square-foot room using 6-inch-wide planks: 200 divided by 0.5 equals 400 linear feet. This is the minimum with zero margin for error.
Linear Feet With a Waste Allowance
Multiply the base linear feet by one plus the waste percentage expressed as a decimal. For 400 base linear feet with 10 percent waste: 400 x 1.10 = 440 linear feet. That is your purchasing target.
Material Quantity Calculation Example
Let us work through a complete example. You have a 200-square-foot bedroom. You plan to install 6-inch-wide oak flooring. The base linear footage is 200 / 0.5 = 400 linear feet.
Example Using a 5% Waste Allowance
For a simple rectangular room with no obstacles: 400 x 1.05 = 420 linear feet. Order 420 linear feet.
Example Using a 10% Waste Allowance
For a standard bedroom with a closet doorway and one floor vent: 400 x 1.10 = 440 linear feet. Order 440 linear feet.
Example Using a 15% Waste Allowance
For a diagonal installation with a bay window alcove: 400 x 1.15 = 460 linear feet. Order 460 linear feet.
Material Waste Calculator
Interactive ToolEnter your project details to calculate the adjusted linear footage with waste allowance.
What Factors Increase Material Waste?
Understanding what drives waste higher helps you choose the right percentage for your project. Here are the five main factors.
Irregularly Shaped Areas
Rooms with alcoves, bump-outs, or angled walls create more cuts. Each angle produces an offcut that may not fit anywhere else. A simple rectangle might only waste 5 percent, but an L-shaped room can easily reach 15 percent.
Complex Cuts and Installations
Diagonal and herringbone flooring patterns require angled cuts on every piece that meets a wall. These angle cuts produce triangular offcuts that are rarely reusable. Complex tile patterns around curved surfaces push waste even higher.
Material Defects and Damage
Natural materials like hardwood and stone arrive with inherent variations. Knots, cracks, color inconsistencies, and shipping damage render some pieces unusable. Budget 2 to 5 percent for defects alone, on top of your cutting waste allowance.
Matching Patterns or Grain Direction
When wood grain or wallpaper patterns must align across pieces, you sacrifice material to maintain visual consistency. Pattern matching can increase waste by 5 to 10 percent beyond the standard cutting waste because you must trim pieces to align the repeat.
Material Width and Available Sizes
Wider boards cover more area per linear foot but produce larger offcuts when trimmed. Narrower boards require more total cuts. The available sizes at your supplier may not perfectly match your project dimensions, forcing additional cutting.
How Material Width Affects Waste and Coverage
The width of your material changes both the linear footage required and the waste generated. Understanding this relationship prevents costly ordering mistakes.
Narrow vs. Wide Materials
Narrow materials like 3-inch flooring strips require more linear feet to cover the same area. More pieces mean more end cuts, but each offcut is smaller and potentially reusable. Wide materials like 12-inch planks cover area faster but produce larger offcuts at room boundaries that often go to waste.
Working With Different Material Widths
When a project mixes material widths, calculate the linear footage and waste for each width separately. A deck with a 6-inch border and 12-inch field boards needs two separate calculations. Add the results together for your total order.
Using Actual Material Dimensions
Never use nominal dimensions for waste calculations. A 1x6 board is actually 5.5 inches wide. Using the nominal 6-inch measurement creates a 9 percent error that compounds across your entire order. Measure the actual face width or check the manufacturer specifications before calculating.
How to Estimate Waste for Common Materials
Different materials have unique waste characteristics. Here are practical guidelines for the most common building materials sold by linear feet.
Flooring and Decking
Flooring projects typically require 10 percent waste for standard rectangular rooms. Hardwood planks often arrive with 2 to 3 percent defective pieces. Composite decking generates less defect waste but produces the same cutting waste. For diagonal installations, increase to 15 percent.
Lumber and Wood
Framing lumber waste runs 5 to 10 percent depending on the project. Simple wall framing with standard stud spacing generates minimal waste. Custom trim work and finish carpentry can reach 15 percent because of the precision cuts and grain matching required.
Carpet and Other Roll Materials
Carpet sold by linear feet from a roll generates waste at room edges and seams. A 12-foot-wide carpet roll in a 10-foot-wide room wastes 2 feet of width across the entire length. Plan seam placement carefully to minimize waste. Budget 10 to 15 percent for standard rooms.
Wallpaper and Fabric
Wallpaper and fabric waste depends heavily on pattern repeat length. A wallpaper with a 24-inch repeat can waste up to 23 inches per strip while aligning the pattern. Short repeat patterns waste less. Budget 15 to 20 percent for patterned materials and 10 percent for solid colors.
How to Reduce Material Waste
You cannot eliminate waste entirely, but you can minimize it with careful planning. These strategies save material and money on every project.
Measure the Project Area Accurately
Take measurements at least twice. Use a laser distance measurer for rooms longer than 10 feet. Measure at multiple points because walls are rarely perfectly parallel. Accurate measurements reduce the gap between estimated and actual material needs.
Plan Cuts Before Buying Material
Create a cut list before ordering. Map out where each board starts and stops. Identify where offcuts from one row can begin the next row. This planning step alone can reduce waste by 3 to 5 percent on flooring projects.
Account for Defective or Damaged Pieces
Inspect materials upon delivery. Set aside damaged pieces immediately. Some defects can be hidden in closets or under furniture. Knowing your defect rate early lets you reorder before the project stalls.
Keep Extra Material for Future Repairs
Save leftover pieces after installation. Store them flat in a dry area. When a plank gets scratched or damaged years later, you have a matching replacement piece from the same production batch. This avoids the color mismatch that comes with ordering new material.
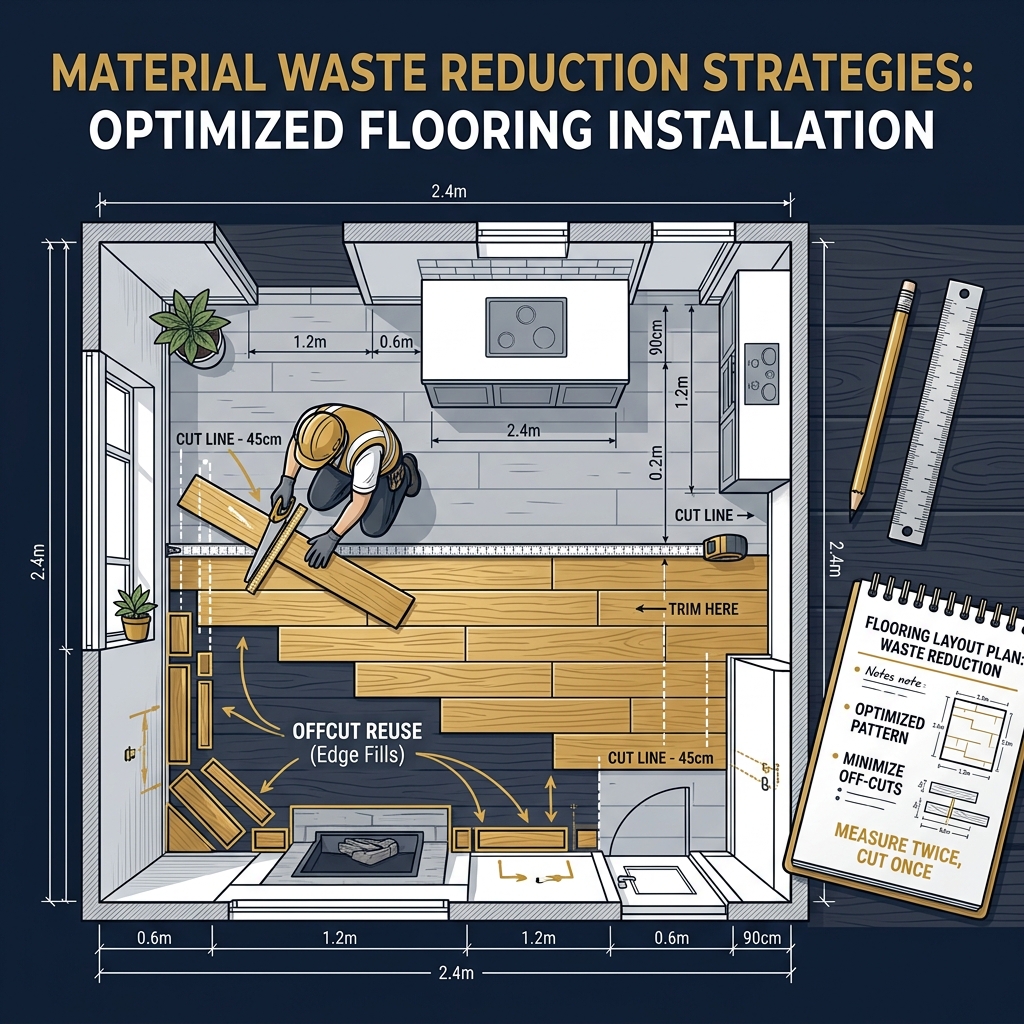
Figure 3: Planning cuts in advance helps reuse offcuts and reduce total material waste.
Common Mistakes When Estimating Material Waste
These five mistakes cause the most material shortages and budget overruns. Avoiding them puts you ahead of most DIY builders and even some contractors.
Buying Exactly the Calculated Amount
This is the number one mistake. The calculated amount is a theoretical minimum that assumes zero cuts, zero defects, and perfect installation. Reality never matches theory. Always add a waste allowance.
Using the Wrong Material Width
Using nominal width instead of actual width throws off your entire calculation. A 1x6 board measured at 6 inches instead of 5.5 inches creates a 9 percent underestimate. On a 500-linear-foot order, that error means you are 45 linear feet short.
Applying the Same Waste Percentage to Every Project
A 10 percent waste factor works for standard rooms but fails for complex layouts. Diagonal flooring, herringbone patterns, and rooms with multiple angles need 15 percent or more. Assess each project individually based on its specific challenges.
Forgetting to Include Cuts and Offcuts
Every board that meets a wall gets trimmed. The last board in each row almost always needs cutting. The leftover piece may or may not fit as the first board in the next row. These cuts add up faster than most people expect.
Rounding Down the Required Material
If your calculation says 437.5 linear feet, order 440 or 450, not 430. Rounding down guarantees a shortage. Always round up to the nearest standard selling increment. Most flooring suppliers sell in full boxes or bundles, so match your order to their packaging.
Frequently Asked Questions
Buy 5 to 15 percent extra material depending on your project complexity. Simple rectangular rooms with straight cuts need only 5 percent extra. Standard rooms with a few obstacles need 10 percent. Complex layouts with angles, patterns, or irregular shapes require 15 percent or more.
A good waste percentage for flooring is 10 percent for standard rectangular rooms. Use 5 percent for simple hallways or closets with minimal cuts. Use 15 percent for diagonal installations, herringbone patterns, or rooms with many corners and obstacles.
Multiply the required linear feet by 1 plus the waste percentage as a decimal. For example, if you need 200 linear feet and want a 10 percent waste allowance, multiply 200 by 1.10 to get 220 linear feet. Always round up to the nearest whole number.
Add waste after converting square feet to linear feet. First calculate the exact linear footage needed for the project area. Then multiply that number by your waste factor. This approach gives the most accurate purchasing quantity.
Yes, material width directly affects waste. Wider materials produce larger offcuts that are harder to reuse. Narrower materials generate smaller offcuts but require more total cuts. The width also determines how many linear feet you need to cover the same area.
Yes, buying 5 to 10 percent extra beyond your waste allowance for future repairs is a smart practice. Materials from different production batches can vary in color and texture. Having leftover pieces from the original batch ensures consistent appearance if repairs are needed later.
Final Thoughts
Estimating material waste when buying by linear feet comes down to three steps. First, calculate the base linear footage your project requires by dividing the area by the material width in feet. Second, choose a waste percentage based on your project complexity: 5 percent for simple layouts, 10 percent for standard rooms, and 15 percent or more for complex patterns and shapes. Third, multiply your base number by the waste factor and round up. This approach prevents costly shortages, reduces emergency reorders, and keeps your project moving on schedule. Measure carefully, plan your cuts, and always buy a little more than the math suggests.