Three months ago, a friend of mine nearly lost the sale of his home over a simple misunderstanding. He had listed his property at 2,400 square feet, basing that number on the county tax records. When the buyer’s appraiser arrived, the official report came back at just 1,850 square feet. The discrepancy? The tax assessor had included the 550-square-foot finished basement, while the appraiser strictly followed guidelines that excluded below-grade space from the primary living area. The buyer felt misled, the bank threatened to lower the loan amount, and the deal hung by a thread. This situation happens constantly because most homeowners simply don't know what areas actually count toward a house’s square footage.
Whether you are listing a home for sale, disputing a tax assessment, or planning a renovation, understanding the strict rules of square footage calculation is critical. It is not just about measuring the footprint of the house. It is about knowing which specific spaces qualify as livable area according to national real estate and appraisal standards.
What Counts as Square Footage in a House?
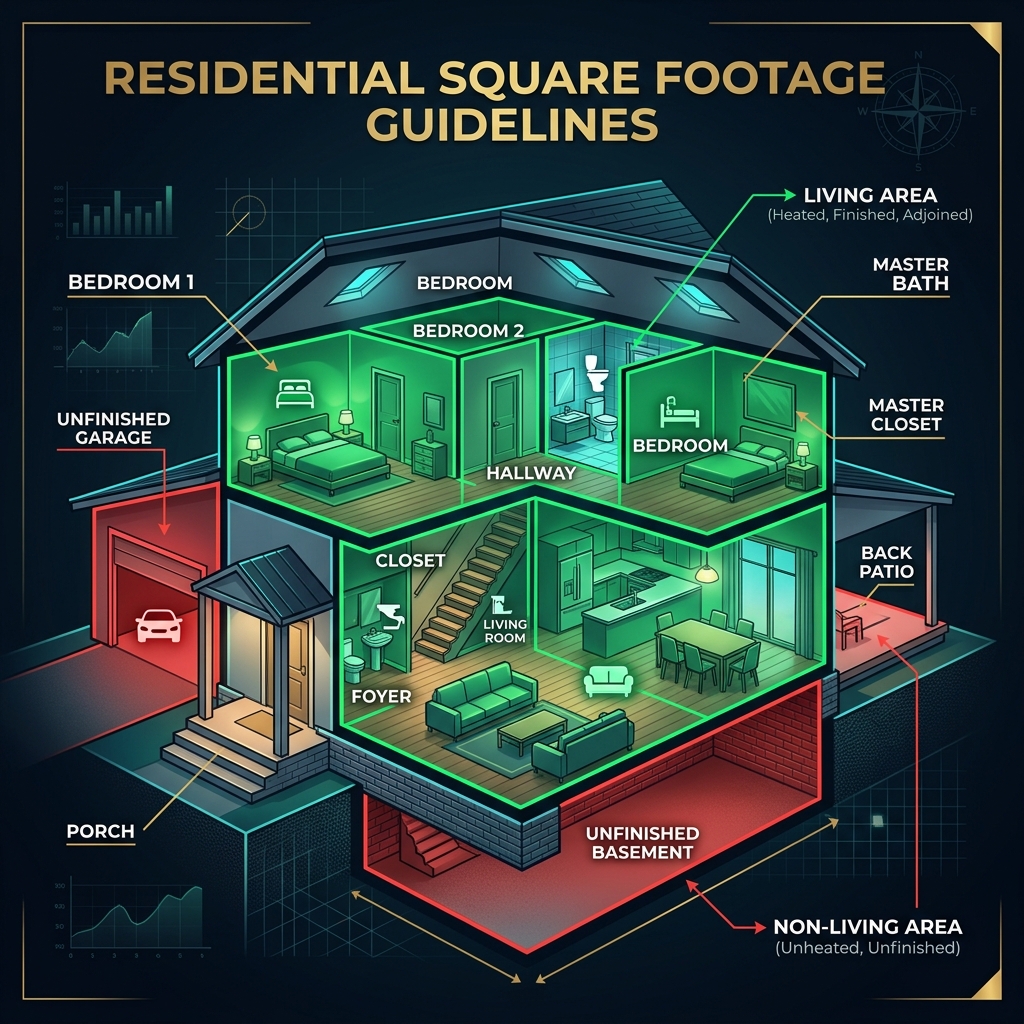
To count toward a house’s total square footage, an area must generally meet three core criteria: it must be finished, it must be conditioned (heated and/or cooled), and it must be above ground level (above-grade). When these conditions are met, the space contributes directly to the Gross Living Area (GLA).
Finished Living Areas
A finished area is one that matches the quality of the rest of the home. This means the walls are finished (drywall or plaster, painted), the floors are finished (carpet, hardwood, tile, not bare concrete), and the ceiling is complete. If a space has exposed studs, a dirt floor, or open rafters, it is considered unfinished and does not count.
Bedrooms, Bathrooms, Kitchens, and Living Rooms
The primary living spaces of a house are universally included. Every bedroom, bathroom, kitchen, dining room, living room, and family room on the main and upper levels contributes to the total square footage. These are the core functional areas of the home, completely finished, and directly connected to the central heating and cooling system.
Hallways, Closets, and Interior Stairs
It surprises many people to learn that transition spaces and storage areas count. Interior hallways that connect rooms are fully included. Finished closets, including walk-ins and coat closets, add to the total. Even the footprint of an interior staircase counts for the floor from which it descends.
Finished Bonus and Flex Rooms
A bonus room, such as a finished space over a garage, counts toward the square footage if it meets the main criteria. It must be finished to the same standard as the house, heated and cooled by a permanent system, and directly accessible from the main living area without having to pass through an unfinished space.
Interactive Area Inclusion Guide
InteractiveSelect a room type to see if it counts toward total Gross Living Area (GLA) and the rules that apply.
Master Bedroom
Included. The master bedroom is above-grade, fully finished, and conditioned. It is a core part of the Gross Living Area.
What Areas Are Not Included in House Square Footage?
Just as important as knowing what counts is understanding what must be strictly excluded. Including these areas leads to overvalued properties, confused buyers, and major calculation mistakes.
Garages
An attached or detached garage never counts toward the main house square footage. Even if you have finished the walls, painted the floor, and installed a space heater to use it as a workshop, it remains non-living space. Unless a garage undergoes a fully permitted legal conversion into a living room, it is excluded.
Unfinished Basements
An unfinished basement, defined by exposed concrete walls, bare foundation floors, and exposed floor joists above, is strictly utility and storage space. It does not contribute to the living area.
Unfinished Attics and Storage Areas
An attic accessed by a pull-down ladder, featuring exposed rafters and no permanent heating, is not living space. It is simply a storage volume under the roof line.
Porches, Patios, Decks, and Balconies
Outdoor living is highly desirable, but it is not interior living space. Regardless of whether a deck is covered by an awning or a porch has a permanent roof structure, if it is not fully enclosed and heated like the rest of the house, it is excluded from the square footage.
Unheated Sunrooms and Three-Season Rooms
A sunroom or screened-in porch that lacks a permanent heat source tied to the home's main system is considered a three-season room. Because it cannot be comfortably used year-round in all climates, it does not count toward the total square footage.
Detached Structures and Outbuildings
A detached shed, workshop, or even a finished guest house does not add to the square footage of the main house. These structures are highly valuable, but their areas are reported separately, not bundled into one total number.
Does a Finished Basement Count as Square Footage?
The basement is the most common battleground in square footage disputes. The rules here are specific and occasionally counterintuitive.
Finished vs. Unfinished Basements
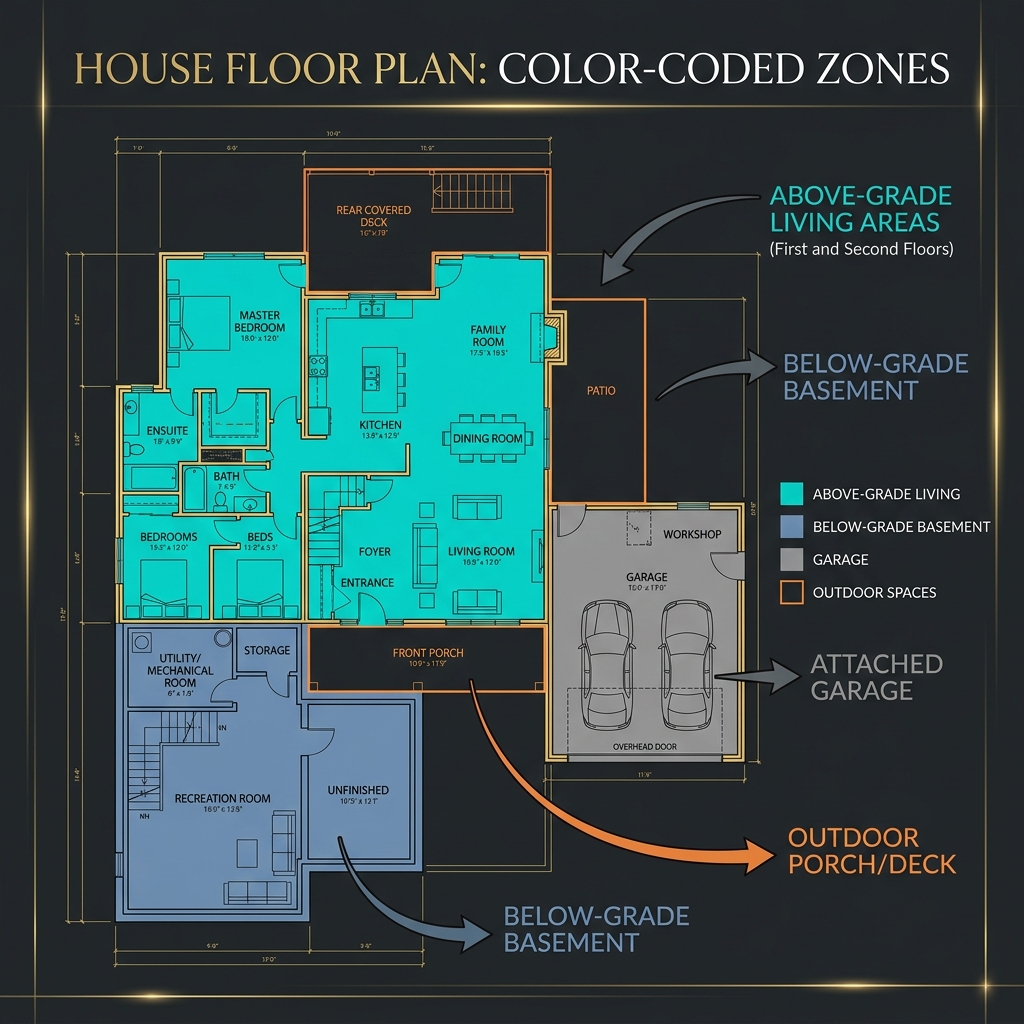
As mentioned, unfinished basements do not count. But what about a beautifully finished basement with a family room, a bedroom, and a full bathroom? The answer is that it counts as highly valuable living space, but it does not count toward the Above-Grade Gross Living Area.
Walkout and Daylight Basements
Appraisal standards (like the ANSI Z765 guidelines) dictate that if any portion of a level is below ground, the entire level is considered below-grade. Even if a basement has a full walkout door in the back and large windows, if the front wall is buried in dirt, the entire floor is classified as basement space, not above-grade living area.
How Finished Basement Space Is Reported
Because finished basements are incredibly valuable, they are not ignored. Instead, they are reported separately. A listing should read: "2,000 sq ft Above-Grade GLA, plus 800 sq ft Finished Basement." Bundling them together as a 2,800-square-foot house is technically incorrect and a major red flag for appraisers.
Does an Attic Count Toward House Square Footage?
Attics occupy a gray area. They can easily swing from non-living storage to highly valuable square footage depending on their construction.
Finished Attic Space
For an attic to count, it must meet all the criteria of a finished room. It must be fully enclosed with finished walls and flooring, and it must be heated. Most importantly, it must be accessible by a permanent, conventional staircase. A pull-down ladder instantly disqualifies the space.
Unfinished Attic Space
Exposed framing, lack of climate control, and difficult access keep unfinished attics off the square footage tally.
Ceiling Height Requirements for Attic Space
Attics face a strict ceiling height rule. To count as living area, the ceiling must be at least 7 feet high over at least half of the room's floor area.
How Sloped Ceilings Affect Attic Square Footage
Under sloped roofs, you can only count the floor area where the ceiling height is at least 5 feet. Any floor space tucked under the eaves where the ceiling drops below 5 feet is excluded from the total square footage calculation. This prevents inflating numbers with unusable crawl space.
Does a Garage Count Toward House Square Footage?
The garage rule is one of the most steadfast in real estate measurement.
Attached vs. Detached Garages
Neither attached nor detached garages count toward the Gross Living Area. They are spaces designed for vehicles and storage, not habitation.
Finished Garage Space
Many homeowners invest heavily in their garages, adding epoxy floors, drywall, insulation, and even HVAC systems to create home gyms or workshops. Despite this investment, it remains a garage in the eyes of an appraiser and is excluded from the main square footage.
Converted Garages
If you convert a garage into a living room by removing the garage door, building a permanent wall, and tying the space into the home's heating system, it can count. However, it must be done with proper city permits. An unpermitted conversion will almost always be excluded by an appraiser during a sale.
Rooms Built Above a Garage
A finished bonus room above a garage counts toward the total square footage, provided it is accessible from the main house and meets all finishing and heating standards.
Do Closets, Hallways, and Stairs Count Toward Square Footage?
Transition spaces often confuse homeowners measuring their own property.
Finished Closets
Yes. Walk-in closets, coat closets, and pantries are fully counted. When professionals measure a house, they measure the exterior perimeter. This method naturally captures the footprint of all interior walls and closets.
Interior Hallways
Yes. Hallways connecting bedrooms or living spaces are conditioned, finished areas and are fully included in the calculation.
Stairways and Landings
Stairs count, but only once. The footprint of a staircase is included in the square footage of the floor it descends from. If you have a two-story home, the area taken up by the stairs is counted on the first floor. The empty air above those stairs on the second floor is excluded.
Open Two-Story Areas
If your home features a grand, two-story foyer or a vaulted living room, you only count the floor area on the ground level. The "open space" on the second floor overlooking the living room does not have a floor you can walk on, so it cannot be counted as square footage.
Do Porches, Patios, Decks, and Sunrooms Count?
The distinction here relies heavily on climate control and enclosure.
Enclosed and Unenclosed Porches
An open front porch with a roof does not count. An enclosed porch only counts if it is finished to the standard of the house and permanently heated. If it is just screened in, it is excluded.
Covered and Open Patios
Patios, whether covered by a pergola, an awning, or an extended roof, are exterior spaces and do not count.
Decks and Balconies
Decks and balconies are valuable amenities, but they are external structures excluded from interior living area calculations.
Heated and Unheated Sunrooms
A true four-season sunroom, built on a proper foundation, fully insulated, and heated/cooled by the home's primary HVAC system, counts. A three-season room relying on a space heater or portable AC unit does not.
Do Additions and Converted Spaces Count?
Adding space to a home is a great way to increase value, but the paperwork matters as much as the construction.
Permitted Home Additions
A legally permitted addition that expands the footprint of the home and is finished seamlessly with the existing structure counts fully toward the new square footage total.
Converted Garages
As noted earlier, a garage conversion must be permitted, fully finished, permanently heated, and no longer capable of storing a vehicle to count as living space.
Finished Bonus Rooms
Finishing a previously unfinished room, like an attic or a space over a garage, adds to the square footage, provided the ceiling height and access requirements are met.
Detached Guest Houses and ADUs
Accessory Dwelling Units (ADUs) and guest houses are calculated independently. If a main house is 2,000 square feet and the guest house is 500 square feet, the property is not marketed as a 2,500-square-foot home. It is a 2,000-square-foot home with a 500-square-foot ADU.
Above-Grade vs. Below-Grade Square Footage
This distinction is the most critical concept in real estate measurement, often leading to the greatest confusion.
What Is Above-Grade Square Footage?
Above-grade space is any level of the house that is entirely above the ground (the grade). The first floor, second floor, and finished attics are above-grade.
What Is Below-Grade Square Footage?
Below-grade space is any level where any portion of the exterior walls is submerged in the earth. If even one wall of a basement is buried beneath the soil line, the entire level is classified as below-grade.
Why Below-Grade Areas Are Often Reported Separately
The real estate industry separates these areas because above-grade space generally costs more to build and commands a higher price per square foot in the market. Combining them masks the true layout and value of the property. Appraisers strictly enforce this separation.
What Is Gross Living Area (GLA)?
Gross Living Area (GLA) is the gold standard metric used by appraisers and lenders to determine a home's size and value.
What Areas Typically Qualify as GLA?
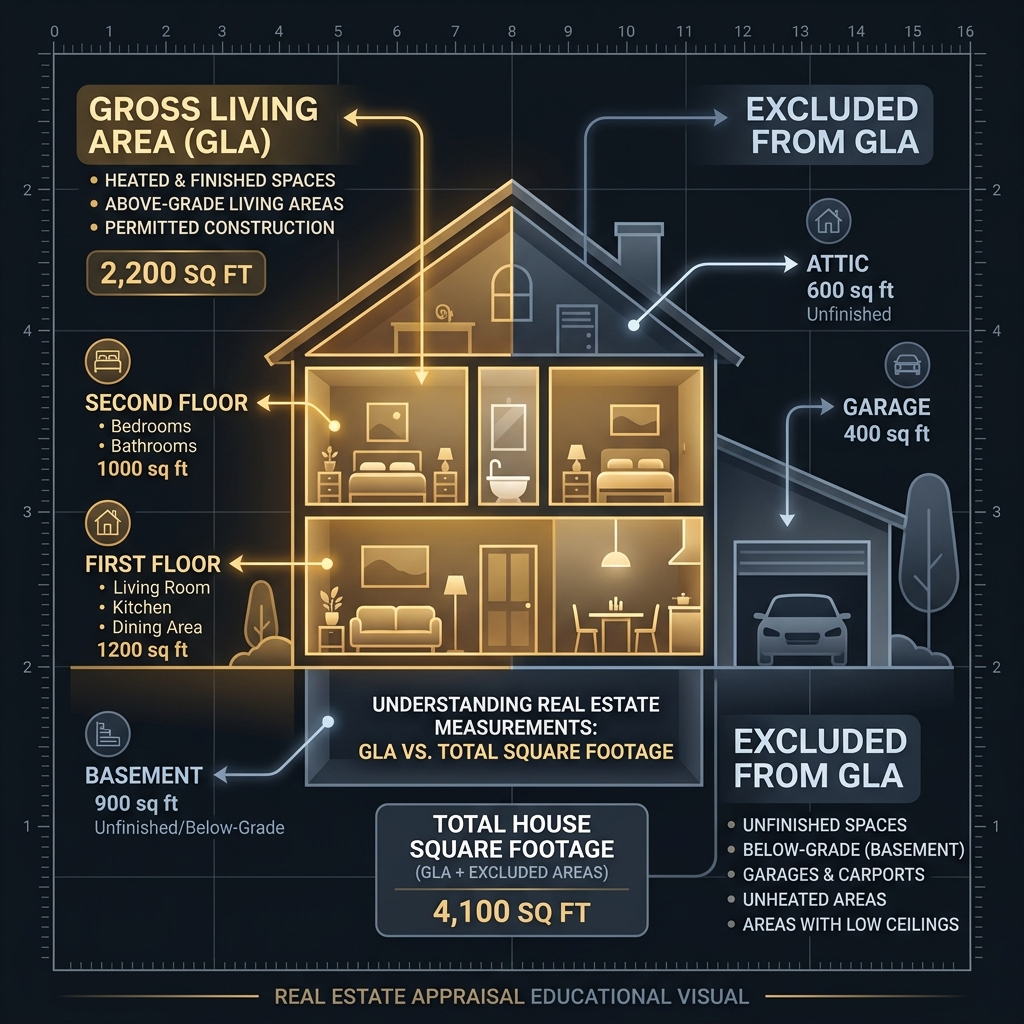
GLA includes only finished, conditioned, above-grade living spaces. It is the sum of your first floor, second floor, and any qualifying finished attic space.
What Areas Are Excluded From GLA?
GLA strictly excludes basements (even if fully finished and walking out to a patio), garages, unfinished attics, and outdoor spaces.
GLA vs. Total House Square Footage
Total square footage might include the basement area, leading to a much larger number. When comparing properties or looking at an appraisal, always ensure you are comparing GLA to GLA, not GLA to total square footage.
How Ceiling Height Affects Included Square Footage
Square footage isn't just about floor space; vertical volume matters.
Areas With Standard Ceiling Height
Rooms with standard 8-foot or 9-foot ceilings easily meet all requirements for inclusion.
Low-Ceiling Areas
To count, a room must have a ceiling height of at least 7 feet over at least 50% of the floor area.
Sloped and Vaulted Ceilings
In rooms with sloped ceilings (like Cape Cods or A-frames), you can count the floor space beneath the slope down to where the ceiling hits the 5-foot mark. The floor space where the ceiling is lower than 5 feet is excluded.
Attic Areas With Limited Headroom
If an attic is finished but the ceiling never reaches 7 feet, the entire room is disqualified from the square footage total, regardless of how nice the finishes are.
How to Determine Whether a Space Counts
If you are unsure whether a specific room counts, run it through this four-question checklist:
Is the Space Finished?
Does it have finished walls, a completed ceiling, and a finished floor covering suitable for year-round living?
Is the Space Properly Heated or Conditioned?
Is it tied into the home's permanent HVAC system, or does it rely on portable heaters?
Is the Space Above Grade?
Is the entire level fully above the soil line around the exterior of the house?
Is the Space Connected to the Main Living Area?
Can you walk into the space without having to cross an unfinished area (like walking through an unfinished garage to reach a bonus room)?
If the answer to all four is yes, the space belongs in the Gross Living Area calculation.
Common House Square Footage Inclusion Mistakes
Avoid these frequent errors that artificially inflate a home's size.
Including the Garage in the Total
Never add the garage dimensions to the living area total, even if it is attached.
Adding Finished Basement Space to Above-Grade Area
Always list the finished basement separately. Combining it with the GLA is the most common reason deals fall apart during appraisals.
Counting Unfinished Attic or Storage Space
Only count an attic if it is finished, heated, and accessible by stairs.
Including Outdoor Living Areas
Decks and patios do not count, no matter how elaborate they are.
Double-Counting Multi-Level or Open Areas
Do not count the empty air space of a vaulted ceiling on the second floor.
Examples of What Counts Toward House Square Footage
Let’s look at a few practical scenarios to cement these rules.
Example of a House With a Finished Basement
A ranch house has a 1,200 sq ft main floor and a fully finished 1,200 sq ft basement. The GLA is 1,200 sq ft. The basement is reported as 1,200 sq ft of finished below-grade space.
Example of a House With a Finished Attic
A two-story home has 1,000 sq ft on the first floor and 800 sq ft on the second. The attic was finished with a permanent staircase, heat, and a 7-foot ceiling covering 400 sq ft. The total GLA is 1,000 + 800 + 400 = 2,200 sq ft.
Example of a House With an Attached Garage
A house has 2,000 sq ft of living space and a 400 sq ft attached garage. The GLA is 2,000 sq ft. The garage is excluded.
Example of a House With a Converted Garage
A homeowner legally converted a 400 sq ft garage into a family room with permits, HVAC, and finished walls. The original house was 1,500 sq ft. The new GLA is 1,900 sq ft.
Example of a House With a Porch and Sunroom
A home has 1,800 sq ft of interior space, a 200 sq ft front porch, and a 150 sq ft unheated sunroom. The GLA is 1,800 sq ft. The porch and sunroom are excluded.
Frequently Asked Questions About House Square Footage
No. Even if a garage is fully finished, heated, and painted, it is not considered gross living area. It is typically listed separately as non-living space unless it has been legally converted into a living room with proper permits.
It depends on the reporting standard. Most real estate guidelines classify all basement space, finished or unfinished, as below-grade square footage. It is usually excluded from the primary Above-Grade Gross Living Area (GLA) but listed as a separate, highly valuable space.
Yes, but only if it meets strict criteria. The attic must be finished, connected by permanent stairs, properly heated, and have a minimum ceiling height of at least 7 feet over at least half of the floor area.
Yes. Finished closets within the main living area count toward the total square footage. You measure the entire perimeter of the house, which naturally includes the footprint of all interior closets.
Yes. Interior hallways that connect living spaces are fully included in the house's total square footage. They are considered functional, finished, and conditioned space.
Stairs generally count for the floor from which they descend. If you have a two-story home, the footprint of the staircase is included in the first-floor area. The open space above the stairs on the second floor is excluded.
No. Unenclosed outdoor living areas like porches, patios, decks, and balconies are excluded from the main square footage. They are considered exterior spaces, regardless of how beautifully finished they are.
A sunroom only counts if it is fully conditioned (heated and cooled by the same system as the main house) and finished to the same standard as the rest of the home. Unheated three-season rooms do not count.
It counts only if the conversion was legally permitted, the garage door was replaced with a permanent wall, and the space is finished and heated like the main house. Unpermitted conversions are usually excluded.
Different sources use different measurement standards. Tax assessors often use exterior measurements. Builders might include garages. Appraisers strictly separate above-grade living area from basements. This leads to conflicting totals.
Final Thoughts
Knowing what areas are included in a house's square footage protects you from costly errors whether you are listing a home, buying property, or challenging a tax bill. The golden rule is Gross Living Area: space must be finished, conditioned, and entirely above-grade to count in the primary total. Finished basements, garages, and porches are valuable assets, but they demand their own separate lines on the ledger. By understanding these strict professional guidelines, you can calculate and report your home's true size with absolute confidence.