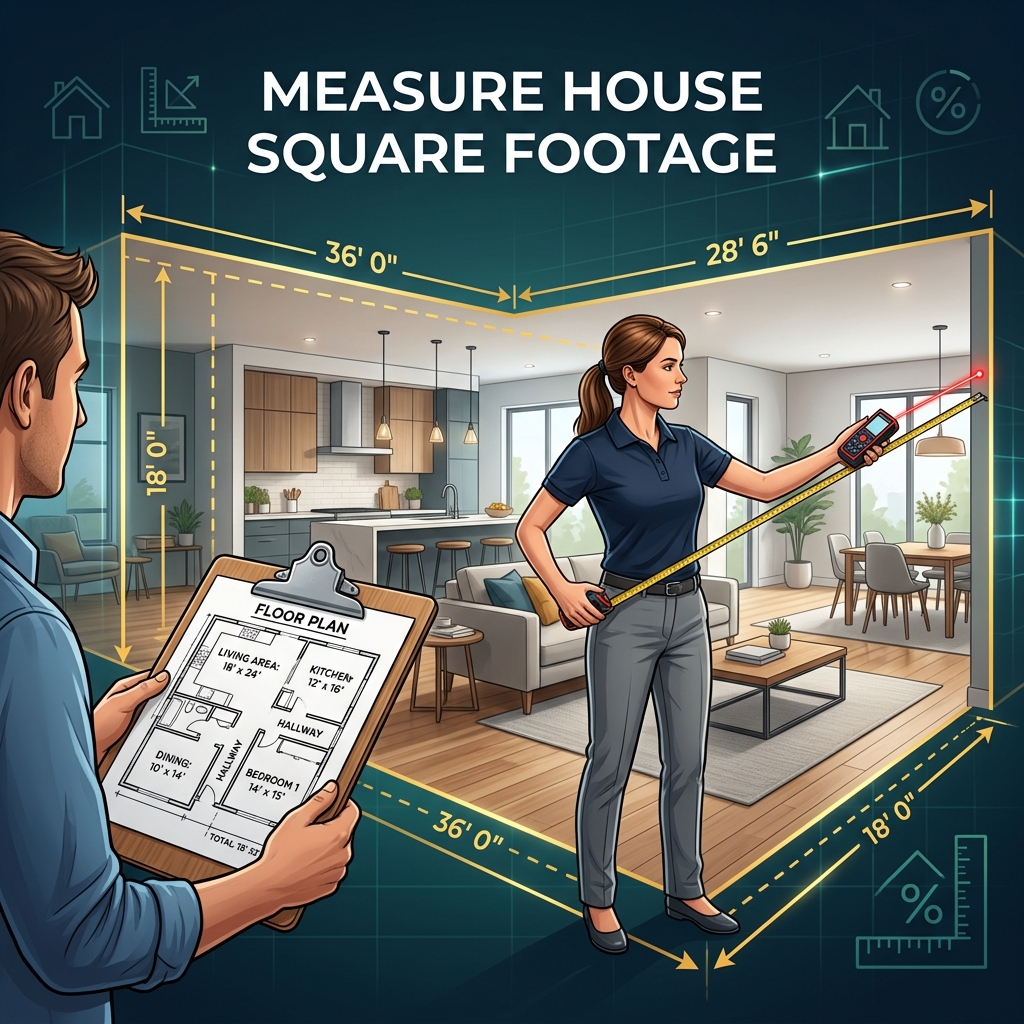
Last spring I helped a friend list her 1970s split-level home. The county records showed 1,850 square feet. Her own measurement came to 2,100 square feet. A professional appraiser settled the question at 1,920 square feet. The 250-square-foot gap between her number and the county record nearly derailed the sale. It turned out she had double-counted the stairway landing on both floors and measured a bump-out closet twice. Those small errors added up fast. Measuring a house accurately is straightforward once you follow a clear room-by-room process.
Whether you are selling, buying, refinancing, or planning a renovation, knowing your exact square footage matters. This guide walks through every step from gathering tools to verifying your final number. If you want an instant calculation for a single room, try the square footage calculator on the home page.
What You Need to Measure a House's Square Footage
The right tools make the process faster and more reliable. You do not need expensive equipment.
Tape Measure or Laser Distance Measurer
A 25-foot retractable tape measure handles most rooms. A laser distance measurer like the Bosch GLM 20 or the Leica DISTO D2 gives readings accurate to 1/16 inch and works well for long hallways and open spaces. Either tool works. The laser is faster for large homes.
Floor Plan or Sketch
Draw a rough layout of each floor before you start measuring. Graph paper helps you keep proportions visible. Include every room, hallway, and closet on the sketch.
Calculator or Square Footage Calculator
A phone calculator handles the multiplication. An online square footage calculator lets you enter dimensions and get instant area results, reducing arithmetic mistakes.
Pen and Measurement Notes
Write every measurement directly on your sketch as you go. Labeled numbers on a floor plan are far more reliable than a mental list.
How to Prepare Before Measuring Your House
A few minutes of preparation prevents the most common errors and saves time during the measuring process.
Create a Separate Sketch for Each Floor
Draw one sketch per floor. Multi-story homes need independent measurements because floor layouts rarely match exactly. Finished basements and attic spaces each get their own sketch.
Divide the House Into Measurable Areas
Break each floor into rectangles. Most rooms are rectangular. Irregular spaces become two or three rectangles. Mark the dividing lines on your sketch with dotted lines.
Label Rooms, Hallways, Closets, and Other Spaces
Give each area a name on the sketch: kitchen, master bedroom, hall closet. Labels prevent you from measuring the same space twice or missing a small area entirely.
Keep Measurements in the Same Unit
Work entirely in feet and decimal fractions. Convert 6 inches to 0.5 feet, not 0.6 feet. Mixing feet and inches is the most common source of small errors that compound into large discrepancies.
How to Measure a House Room by Room
Room-by-room measurement is the foundation of an accurate house total. Each room becomes one simple multiplication.
Measure the Length and Width of Each Room
Stand at one wall and measure to the opposite wall. Record the length. Then measure the perpendicular direction for the width. Always measure at floor level, wall to wall. Furniture does not change the room dimensions.
Measure Hallways, Closets, and Small Areas
Hallways, walk-in closets, pantries, and laundry alcoves all count toward total square footage. Measure them the same way: length times width. A 12-foot hallway that is 3.5 feet wide adds 42 square feet to your total.
Record Measurements on Your Floor Plan
Write the length and width on each room of your sketch immediately after measuring. Do not rely on memory. A single transposed number can throw off the entire floor total.
Double-Check Each Measurement
Measure each dimension twice. If the two readings differ by more than half an inch, measure a third time. Consistent readings confirm accuracy.
Room Square Footage Calculator
InteractiveHow to Calculate Square Footage From Your Measurements
Once you have recorded every room, the arithmetic is simple multiplication and addition.
Use the Length x Width Formula
Square Footage Formula
FormulaMultiply the length of each room by its width. A bedroom measuring 14 feet by 11 feet has an area of 154 square feet. This formula applies to every rectangular space in the house.
Calculate Each Room Separately
Compute the area of every room on its own. Write the result next to the room name on your sketch. Individual room areas are easier to verify than one giant calculation.
Add the Areas Together
Sum all room areas on a single floor. This gives you the floor total. A first floor with rooms of 154, 180, 120, 96, and 42 square feet totals 592 square feet.
Calculate the Total for Each Floor
Repeat the addition for every floor. Each floor gets its own subtotal before you combine them into a house total.
How to Measure Irregular-Shaped Areas
Not every room is a perfect rectangle. Irregular spaces require one extra step: dividing them into simple shapes.
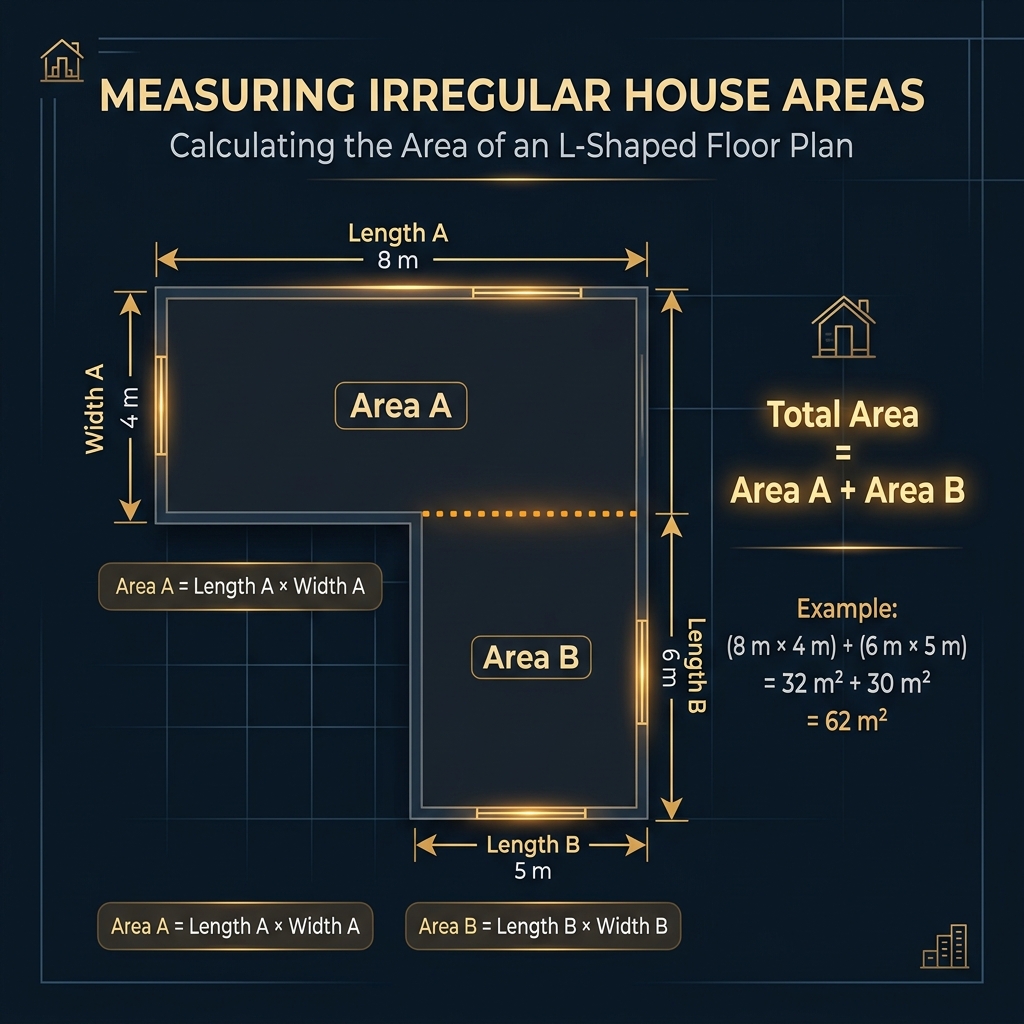
Divide L-Shaped Areas Into Rectangles
Draw a line across the inside corner of the L to create two rectangles. Measure each rectangle independently. Calculate both areas and add them together. A 20x12 rectangle plus a 10x8 rectangle gives 240 + 80 = 320 square feet.
Measure Rooms With Angled Walls
Treat the angled section as a triangle. Measure the base of the triangle along the wall where the angle starts. Measure the perpendicular height from that base to the angled wall corner. Calculate the triangle area as (base x height) / 2 and add it to the rectangular portion.
Calculate Triangular Areas
Use the formula: Area = (Base x Height) / 2. A bay window alcove with a 6-foot base and a 3-foot depth adds (6 x 3) / 2 = 9 square feet. For more triangle calculations, see the guide on calculating square feet for any shape.
Measure Circular or Curved Areas
For a full circle, measure the diameter and divide by two to get the radius. Area = 3.14159 x radius x radius. A circular breakfast nook with a 10-foot diameter has a radius of 5 feet and an area of about 78.5 square feet. For half-circles, divide the result by two.
Add the Smaller Areas Together
Once you have calculated every sub-section of an irregular room, add them all together. The combined total is the room area. Record it on your sketch just like any rectangular room.
How to Measure a Multi-Story House
Multi-story homes require careful floor-by-floor accounting to prevent the most common error: double-counting shared spaces.
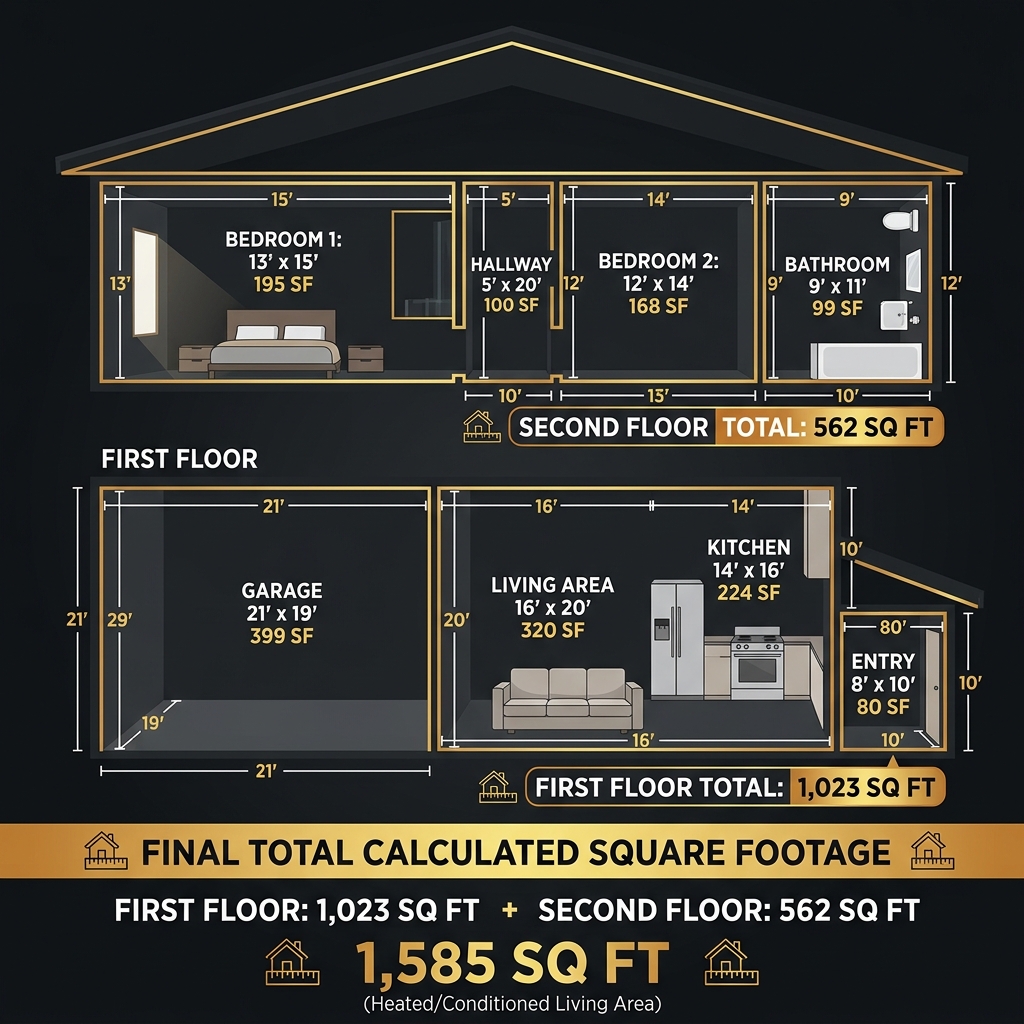
Measure Each Floor Separately
Treat every level as an independent project. The first floor, second floor, and finished basement each get their own sketch, their own measurements, and their own subtotal.
Calculate the Square Footage of Each Level
Add the room areas on each floor. A first floor with 950 square feet and a second floor with 820 square feet are tracked as two separate numbers until the final step.
Add the Floors Together
Sum the floor subtotals: 950 + 820 = 1,770 total square feet. This is the gross living area of the house.
Avoid Double-Counting Stairways and Open Areas
A stairway opening on the second floor is empty air, not livable space. Do not count it on both floors. The same applies to double-height foyers and open loft edges. Count the floor area where the stairway or opening sits on only the lower level.
How to Handle Different House Layouts
Every house style presents a slightly different measuring challenge. These four layouts cover the most common situations.
Measuring Open-Concept Floor Plans
An open kitchen-dining-living area is one large rectangle. Measure the full length and full width of the combined space. Do not try to separate areas that share no dividing wall. One measurement captures the entire open zone.
Measuring Split-Level Houses
Split-levels have floors at different heights connected by short stairways. Measure each level independently. A split-level might have three or four separate floor areas. Add them all after measuring.
Measuring Rooms With Bump-Outs
A bump-out is a small extension beyond the main wall line, common in kitchens and dining rooms. Measure the main room as a rectangle. Then measure the bump-out as a separate small rectangle. Add both areas together.
Measuring Connected or Combined Rooms
Rooms connected by wide archways without doors can be measured as one space or two. Either approach works as long as you do not double-count the shared opening. Pick the method that creates the simplest rectangles.
How to Improve the Accuracy of Your Measurements
Small technique adjustments prevent the errors that accumulate into significant discrepancies.
Measure From the Same Reference Points
Always measure from the inside face of one wall to the inside face of the opposite wall. Switching between baseboard edge and drywall surface changes the reading by half an inch to an inch per measurement.
Keep the Measuring Tool Straight and Level
A sagging tape measure reads long. Hold the tape taut and level across the room. With a laser measurer, keep the device flat against the wall and aim perpendicular to the opposite surface.
Measure Twice When Results Seem Unusual
If a bedroom measures 18 feet in one direction, that is unusually large. Measure again to confirm. A single re-measurement takes ten seconds and can save hours of recalculation.
Use Consistent Rounding
Round every measurement to the nearest tenth of a foot. Do not round some to the nearest inch and others to the nearest half-foot. Inconsistent rounding creates cumulative drift.
Compare Measurements With Your Floor Plan
After measuring every room, look at the proportions on your sketch. If the kitchen and living room share a wall, their shared dimensions should match. Mismatched numbers reveal a measurement error.
Common House Square Footage Measurement Mistakes
These six errors appear in nearly every amateur measurement. Knowing them in advance makes them easy to avoid. For a deeper look, read the full guide on common square foot calculation mistakes.
Missing Small Rooms or Closets
Walk-in closets, pantries, mudrooms, and laundry nooks are easy to forget. Every enclosed space with a floor counts toward total square footage.
Double-Counting Areas
Measuring an open area from both adjacent rooms counts it twice. Mark completed rooms on your sketch immediately after recording their dimensions.
Mixing Feet and Inches
A room that is 12 feet 6 inches wide is 12.5 feet, not 12.6 feet. This single digit error adds up across a full house. Convert all measurements to decimal feet before calculating.
Measuring Irregular Spaces as Simple Rectangles
An L-shaped room measured as one rectangle overstates the area significantly. Always divide irregular rooms into sub-sections.
Recording Measurements Incorrectly
Transposing 15.5 and 13.5 on a sketch changes the room area by 30 square feet. Write numbers on the sketch while standing in the room, not after walking to another space.
Forgetting a Floor or Section of the House
Finished basements, bonus rooms above garages, and enclosed porches are commonly overlooked. Walk through every space in the house before declaring the measurement complete.
How to Verify Your Final Square Footage
Verification catches errors before they affect a transaction or material order.
Recheck Each Room's Calculation
Re-enter each length and width into a calculator. Compare the new result with the number on your sketch. Any mismatch means one calculation is wrong.
Compare Room Totals With the Floor Total
Add all room areas on a floor independently a second time. If the new sum differs from your first total, find the discrepancy before moving on.
Check the Total Against the House Layout
A 1,500-square-foot single-story home is roughly 50 feet by 30 feet overall. If your total suggests dimensions that do not match the building footprint, a measurement error exists somewhere.
Use a Square Footage Calculator to Confirm the Result
Enter each room into the square footage calculator and let the tool sum the areas. The automated total serves as an independent check against your manual arithmetic.
When Should You Hire a Professional to Measure a House?
A professional appraiser or surveyor costs between 300 and 500 dollars for a residential measurement. That fee is worthwhile in several situations.
When Buying or Selling a Property
Lenders and buyers rely on certified measurements. A professional report eliminates disputes and protects both parties during the transaction.
When Measurements Affect Property Valuation
Property tax assessments and insurance coverage depend on accurate square footage. A 200-square-foot error can shift a home's assessed value by thousands of dollars.
When the House Has a Complex Layout
Homes with multiple additions, curved walls, or split-level designs challenge even experienced DIY measurers. A professional with a total station or 3D scanner handles complexity efficiently.
When Your Measurements Differ Significantly From Existing Records
If your total is more than 5 percent above or below the recorded square footage, hire a professional to settle the discrepancy before it causes problems.
House Square Footage Measurement Examples
Working through real numbers builds confidence. These five examples cover the most common house shapes.
Example of Measuring a Rectangular House
A single-story ranch measures 52 feet long and 28 feet wide. Total area: 52 x 28 = 1,456 square feet. This is the simplest case because the entire house is one rectangle.
Example of Measuring a Multi-Room House
Multi-Room Calculation Example
Example| Room | Length | Width | Area (sq ft) |
|---|---|---|---|
| Living Room | 18 ft | 14 ft | 252 |
| Kitchen | 15 ft | 12 ft | 180 |
| Master Bedroom | 16 ft | 13 ft | 208 |
| Bedroom 2 | 12 ft | 11 ft | 132 |
| Bathroom | 8 ft | 6 ft | 48 |
| Hallway | 14 ft | 3.5 ft | 49 |
| Closets (3) | various | various | 36 |
| Total | 905 |
Example of Measuring an L-Shaped Area
An L-shaped living and dining area divides into a 20x14 rectangle (280 sq ft) and a 10x12 rectangle (120 sq ft). Total area: 280 + 120 = 400 square feet.
Example of Measuring a Two-Story House
First floor: 1,050 square feet. Second floor: 920 square feet. Stairway opening on second floor: 30 square feet (subtract from second floor). Adjusted second floor: 890 square feet. House total: 1,050 + 890 = 1,940 square feet.
Example of Checking a Final Square Footage Calculation
The house footprint is approximately 42 feet by 26 feet. Estimated area: 1,092 square feet per floor. The measured total of 1,050 square feet for the first floor falls within 4 percent of the estimate, confirming the measurement is reasonable.
Frequently Asked Questions About Measuring House Square Footage
Measure each room individually using a laser distance measurer. Record length and width, multiply them for each room, and add all room areas together. Compare your total against the floor plan to catch errors.
Yes. Measure every room, hallway, closet, and alcove as a separate rectangle. This approach prevents missed areas and makes it easy to double-check individual calculations before adding them together.
Measure from the inside for livable square footage, which is the standard for real estate listings. Outside measurements include wall thickness and overstate usable area by 5 to 10 percent.
Divide the room into simple rectangles or triangles. Measure each section separately, calculate the area of each, and add them together. An L-shaped room becomes two rectangles.
Measure each floor separately. Calculate the square footage of every room on each level. Add the floor totals together. Do not count open areas like double-height foyers on both floors.
Mark each room on your sketch after measuring it. Never count stairway openings or double-height spaces on more than one floor. Cross-reference your room list against your floor plan before adding totals.
A laser distance measurer is accurate to within 1/16 inch over 100 feet. A tape measure can sag or bend over long distances. For rooms under 15 feet, both tools deliver similar accuracy.
For real estate transactions, measurements should be within 1 to 3 percent of professional results. For material ordering, aim for the nearest square foot and add 10 percent for waste.
Yes. Enter the length and width of each room into a square footage calculator. Compare the calculator total with your manual addition. Any discrepancy reveals a recording or arithmetic error.
Final Thoughts
Measuring a house's square footage comes down to a consistent room-by-room process: sketch each floor, measure every space, multiply length by width, and add the totals. Break irregular rooms into simple rectangles. Count each stairway opening on only one floor. Double-check every number before adding it to the total. If the final number falls within 3 percent of your floor plan estimate, the measurement is solid. For homes with complex layouts or high-stakes transactions, the 300-to-500-dollar cost of a professional appraiser pays for itself in avoided disputes. Start with the right tools, follow the process, and your square footage will be accurate the first time through.