How to Work Out Square Feet of a Room
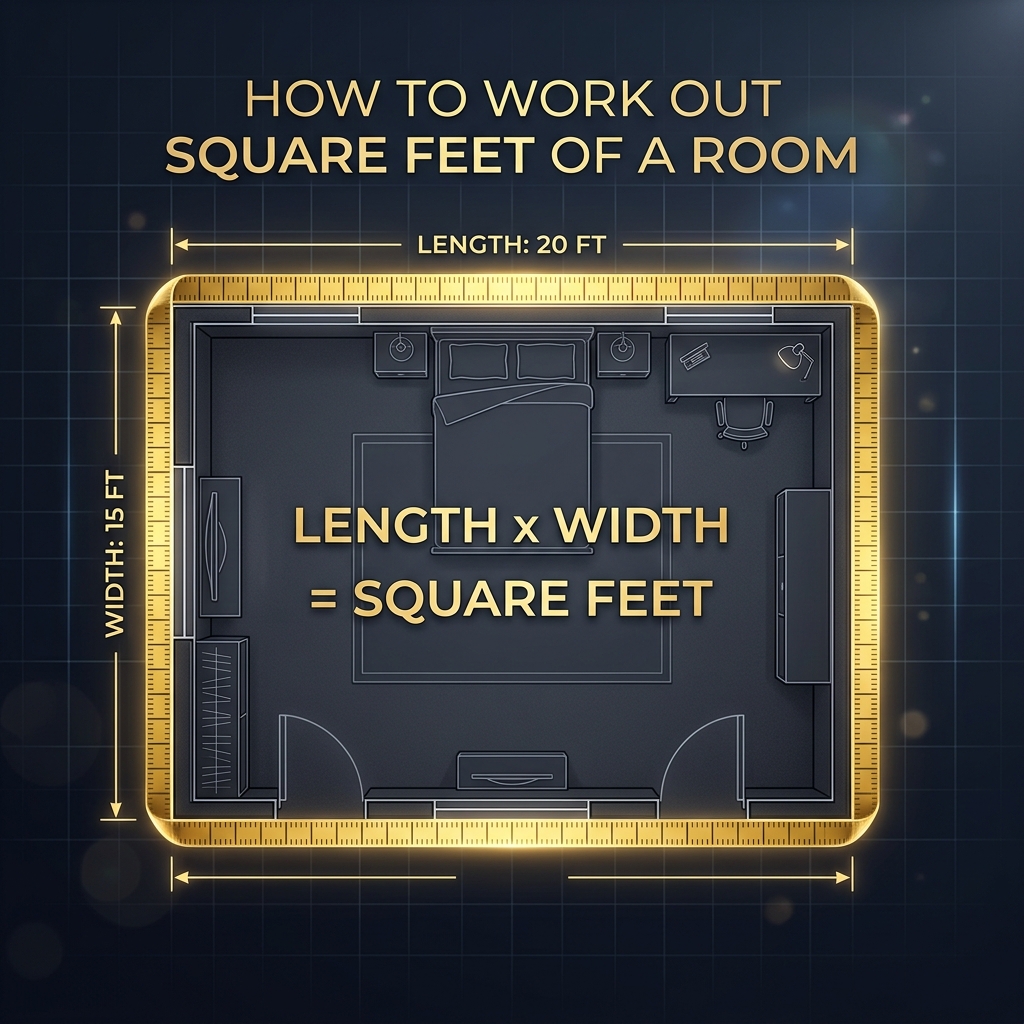
Figure 1: Multiply the length by the width of any rectangular room to find its total square footage.
Knowing the square footage of a room is the starting point for nearly every home improvement project. Whether you are ordering hardwood flooring, shopping for carpet, estimating paint quantities, or listing a property for sale, an accurate area measurement saves money and prevents frustrating material shortages. The good news is that working out the square feet of a room requires nothing more than a tape measure, a simple multiplication formula, and about five minutes of your time. In this comprehensive guide, we walk through every scenario you might encounter, from perfectly rectangular bedrooms to oddly shaped living spaces with closets, angled walls, and curved features.
Throughout my years helping homeowners and contractors estimate material quantities, the most common mistake I see is skipping the measurement step altogether and guessing room dimensions from memory. A room you remember as "about 10 by 12" could easily be 10.5 by 11.75, and that small difference adds up to nearly 10 extra square feet. When you are buying flooring at four dollars per square foot, guesswork costs real money. This guide will show you how to measure accurately and calculate confidently, whether your room is a simple rectangle or a complex multi-section layout. For a broader overview of area calculations, explore our step-by-step square footage guide.
What Is a Square Foot?
A square foot is a unit of area measurement used in the United States, Canada, and the United Kingdom. One square foot equals a flat surface that measures exactly one foot long by one foot wide. Picture a floor tile that is 12 inches on each side. That single tile covers precisely one square foot of floor space. When we say a room is "120 square feet," we mean that 120 of those one-foot-by-one-foot tiles would cover the entire floor from wall to wall without any gaps or overlaps.
The abbreviation for square feet is sq ft or ft². Both forms are widely accepted in construction, real estate, and everyday conversation. In mathematical terms, square footage represents a two-dimensional area measurement, meaning it only accounts for flat surface coverage and does not include height or volume.
Why Is It Important to Know a Room's Square Footage?
Room square footage drives purchasing decisions across dozens of project categories. Here are the most common reasons homeowners and professionals need this number:
- Flooring Projects: Hardwood, laminate, vinyl plank, carpet, and tile are all sold by the square foot. An accurate room measurement prevents buying too little (causing project delays) or too much (wasting money).
- Paint Estimation: Paint coverage is rated in square feet per gallon. Knowing your wall area helps you buy the right number of cans on the first trip to the store.
- Real Estate Listings: Buyers compare homes by price per square foot. Accurate measurements directly affect property valuation and listing credibility.
- HVAC Sizing: Heating and cooling systems are sized based on room square footage. An undersized unit struggles to maintain temperature, while an oversized unit cycles too frequently and wastes energy.
- Furniture Planning: Knowing square footage helps you determine whether a sectional sofa, king-size bed, or dining table will fit comfortably without overcrowding.
What You Need to Measure a Room
Before you start measuring, gather three simple tools. You do not need anything expensive or specialized.
Measuring Tape or Laser Measure
A standard 25-foot retractable steel tape measure handles most residential rooms. For larger spaces or rooms where measuring alone is difficult, a handheld laser distance meter provides instant readings accurate to within 1/16 of an inch. Laser measures cost between 25 and 50 dollars and pay for themselves after a single project by eliminating measurement errors.
Calculator
A basic calculator or smartphone calculator app handles the multiplication. For rooms with multiple sections, a calculator prevents arithmetic mistakes that compound across several area calculations.
Room Sketch
Draw a rough sketch of your room shape on paper before measuring. Label each wall segment with its measurement as you go. This sketch becomes your reference document and helps you catch missed walls or forgotten closet alcoves before you put the tape measure away.
How to Measure a Room for Square Footage
The measurement process is straightforward for standard rectangular rooms. Follow these steps carefully and you will have an accurate number in minutes.
Measure the Length and Width
Place your tape measure at the baseboard on one wall and extend it to the opposite wall. Record this as the room length. Then measure from one side wall to the other to find the room width. Always measure at floor level along the baseboard, not at waist height where furniture or molding could interfere with a straight measurement. Take each measurement at least twice and use the average if there is any discrepancy.
Keep Your Measurements in Feet
The square footage formula works with measurements expressed in feet. If your tape measure shows a reading like 10 feet 6 inches, convert the inches portion into a decimal fraction of a foot before multiplying.
How to Convert Inches to Feet
Divide the inches by 12 and add the result to the whole feet number. For example, 10 feet 6 inches becomes 10 + (6 / 12) = 10.5 feet. Here are common conversions:
| Inches | Decimal Feet | Inches | Decimal Feet |
|---|---|---|---|
| 1 in | 0.083 ft | 7 in | 0.583 ft |
| 2 in | 0.167 ft | 8 in | 0.667 ft |
| 3 in | 0.25 ft | 9 in | 0.75 ft |
| 4 in | 0.333 ft | 10 in | 0.833 ft |
| 5 in | 0.417 ft | 11 in | 0.917 ft |
| 6 in | 0.5 ft | 12 in | 1.0 ft |
How to Calculate Square Feet of a Room
Square Footage Formula
This formula applies to any rectangular or square room. Measure the two perpendicular wall dimensions, multiply them together, and the result is your room area in square feet.
Example Calculation
Consider a standard bedroom that measures 12 feet long by 10 feet wide:
- Length: 12 feet
- Width: 10 feet
- Area: 12 x 10 = 120 square feet
If the room measured 12 feet 6 inches by 10 feet 3 inches, first convert: 12.5 feet x 10.25 feet = 128.125 square feet. Round to 128 square feet for practical purposes.
How to Calculate Square Feet of an Irregular-Shaped Room
Not every room is a perfect rectangle. Many homes feature L-shaped living rooms, bump-out bay windows, angled hallway entries, or alcoves that create irregular floor plans. The key to measuring these spaces accurately is decomposition: breaking the complex shape into simple rectangles and triangles.
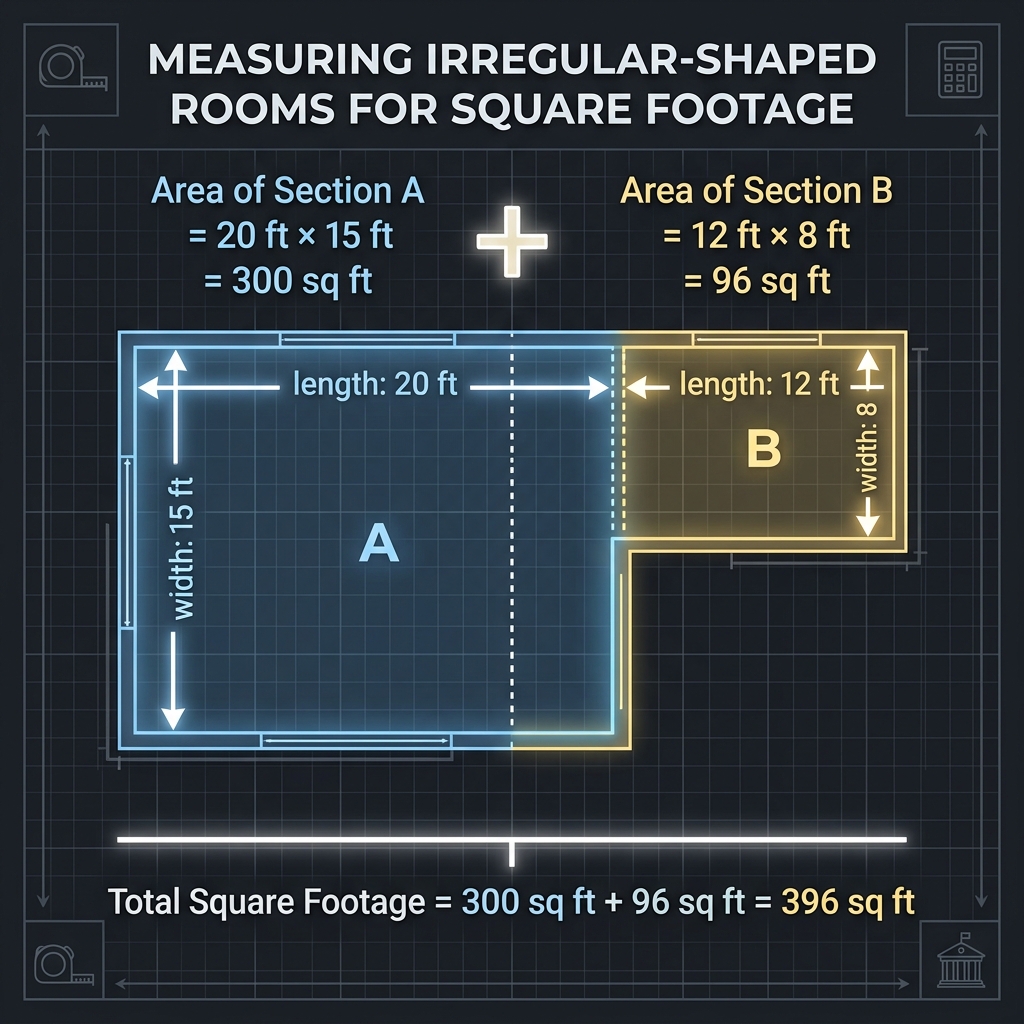
Figure 2: Divide irregular rooms into simple rectangles, calculate each section, and add the areas together.
Divide the Room Into Smaller Sections
Stand in the doorway and visually identify natural break points where the room changes direction or width. Draw imaginary lines that split the space into rectangles. Mark these dividing lines on your room sketch. For most irregular residential rooms, two or three rectangles will cover the entire floor area.
Calculate the Area of Each Section
Measure the length and width of each rectangle independently. Apply the standard formula (Length x Width) to each section. Write each result on your sketch next to the corresponding rectangle.
Add the Areas Together
Sum all the individual section areas to find the total room square footage. This additive method works for any room shape, no matter how many sections you need to create.
How to Calculate an L-Shaped Room
An L-shaped room splits naturally into two rectangles. Measure the overall outside dimensions first (total length and total width), then measure the dimensions of each rectangular section. For example, consider an L-shaped living room:
- Section A: 15 ft x 12 ft = 180 sq ft
- Section B: 8 ft x 10 ft = 80 sq ft
- Total Area: 180 + 80 = 260 square feet
For detailed strategies on measuring complex floor plans, our guide on calculating square feet for any shape covers advanced decomposition techniques.
How to Calculate a Room With Angled Walls
Rooms with angled or diagonal walls require you to isolate the angled portion as a triangle. Measure the base and perpendicular height of the triangle, apply the triangle formula (0.5 x Base x Height), and add the result to the rectangular portion. A room with a single 45-degree corner cut typically loses between 5 and 15 square feet compared to a full rectangle.
How to Calculate Square Feet of a Room With a Closet
Closets are separate alcoves that extend beyond the main room walls. They must be measured and added individually.
Calculate the Main Room
Measure the main room dimensions from wall to wall, ignoring the closet opening. Calculate the area using Length x Width.
Calculate the Closet
Step inside the closet and measure its interior depth and width. Multiply these two numbers to find the closet area. A standard reach-in closet measuring 6 feet wide by 2 feet deep equals 12 square feet. A walk-in closet measuring 6 feet by 5 feet equals 30 square feet.
Add the Areas Together
Add the closet area to the main room area. For instance, a 12 x 12 bedroom (144 sq ft) with a 6 x 2 reach-in closet (12 sq ft) totals 156 square feet.
How to Calculate Square Feet for Different Room Shapes
Different room geometries require different formulas. Here is a quick reference for the most common shapes you will encounter in residential and commercial spaces.
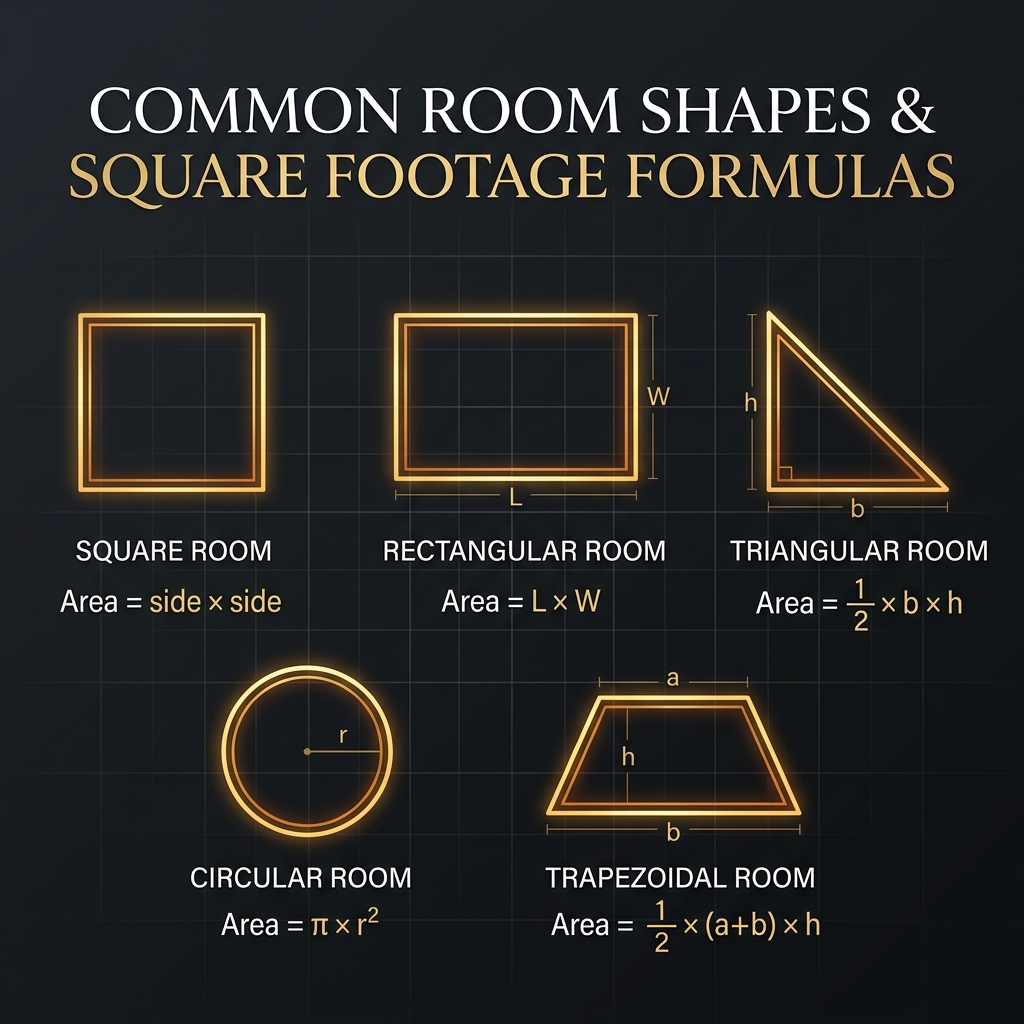
Figure 3: Each room shape has its own area formula. Match your room geometry to the correct equation.
Square Room
A perfectly square room has four equal walls. Measure one wall and multiply the number by itself. A 10 x 10 room = 100 sq ft.
Rectangular Room
Most bedrooms, living rooms, and offices are rectangular. Measure the two different wall lengths and multiply. A 14 x 11 room = 154 sq ft.
Triangular Room
Triangular spaces appear under staircases, in attic knee-wall areas, and in rooms with strong diagonal walls.
Using Base and Height
Measure the longest straight wall (the base) and the perpendicular distance from that wall to the opposite corner (the height). A triangular nook with a 10-foot base and 6-foot height = 0.5 x 10 x 6 = 30 sq ft.
Circular Room
Circular rooms appear in turrets, rotundas, and curved sunrooms. Measure the diameter (the widest distance across the circle), divide by 2 to get the radius, then apply the formula. A circular room with a 12-foot diameter: radius = 6 ft, area = 3.1416 x 6 x 6 = 113.1 sq ft.
Trapezoidal Room
Trapezoidal rooms have two parallel walls of different lengths. Measure both parallel walls and the perpendicular distance between them. If Wall A = 14 ft, Wall B = 10 ft, and the height between them = 12 ft: Area = 0.5 x (14 + 10) x 12 = 144 sq ft.
How to Calculate Square Feet From Inches
If all your measurements are in inches, you have two conversion paths:
- Method 1: Convert each measurement to feet first (divide by 12), then multiply. Example: 144 inches x 120 inches = 12 ft x 10 ft = 120 sq ft.
- Method 2: Multiply the inch measurements together, then divide by 144. Example: 144 x 120 = 17,280 square inches / 144 = 120 sq ft.
Both methods produce the same result. Method 2 is faster when you have many measurements in inches. For a deeper dive, visit our guide on calculating square footage from inches.
How to Calculate Square Feet From Meters
If your measurements are in meters, calculate the area in square meters first, then convert:
A room measuring 4 meters by 5 meters = 20 square meters x 10.764 = 215.28 square feet. This conversion factor is essential when working with international property listings or metric-system blueprints.
Should You Subtract Doors, Windows, or Other Areas?
When calculating floor area, you do not subtract doors or windows because they do not affect the floor surface. The floor runs continuously beneath doorways and under window sills. You only subtract door and window openings when calculating wall surface area for paint, wallpaper, or wall panel projects. In that context, a standard door deducts about 21 square feet and a standard window deducts about 15 square feet from the gross wall area.
How to Calculate Square Footage for Flooring
Calculate the Floor Area
Follow the standard measurement process: measure length and width, multiply, and record the result. For irregular rooms, divide into sections and add them together. This number represents your net floor area.
Account for Flooring Waste
Every flooring installation generates waste through cuts, fitting errors, and pattern matching. You must add a waste percentage on top of your net floor area to ensure you buy enough material.
How Much Extra Flooring Should You Buy?
| Flooring Type | Waste Allowance | Why |
|---|---|---|
| Hardwood Planks | 10% | End cuts and staggering patterns |
| Laminate Click-Lock | 10% | End cuts and damaged planks |
| Vinyl Plank / LVP | 7 to 10% | Fewer cuts, flexible material |
| Ceramic / Porcelain Tile | 10 to 15% | Breakage, diagonal cuts, pattern matching |
| Carpet (Wall-to-Wall) | 10% | Seam placement and roll width constraints |
| Diagonal or Herringbone Layout | 15 to 20% | Angled cuts generate more waste |
To calculate your purchase quantity, multiply the net floor area by the waste factor. For 150 sq ft of floor with 10% waste: 150 x 1.10 = 165 sq ft of flooring needed. For comprehensive flooring calculations, see our guide on how much flooring you need.
How to Calculate the Square Footage of Multiple Rooms
Calculate Each Room Separately
Measure and calculate the square footage of every room individually using the appropriate formula for its shape. Record each room area on your floor plan sketch with the room name.
Add the Areas Together
Sum all room areas to find the total square footage. For example:
- Master Bedroom: 14 x 12 = 168 sq ft
- Guest Bedroom: 11 x 10 = 110 sq ft
- Living Room: 18 x 14 = 252 sq ft
- Kitchen: 12 x 10 = 120 sq ft
- Total: 168 + 110 + 252 + 120 = 650 sq ft
Common Mistakes When Calculating Room Square Footage
Avoiding these frequent errors will save you from costly material over-orders or frustrating shortages.
Using the Wrong Units
Mixing feet and inches without converting is the most common error. If one wall reads 10 feet and the adjacent wall reads 126 inches, you must convert 126 inches to 10.5 feet before multiplying. Multiplying 10 by 126 would give you 1,260, which is wildly incorrect.
Measuring the Wrong Dimensions
Always measure at the baseboard, not at chair-rail height or along angled ceiling lines. Measure the full wall-to-wall distance, not the distance between furniture pieces. Remove obstacles before measuring whenever possible.
Forgetting Closets or Separate Sections
Walk-in closets, alcoves, bay window bump-outs, and entryway nooks all contribute to total room area. Walk the entire perimeter of the room and verify that every section appears on your sketch before calculating.
Rounding Measurements Too Early
Keep at least one decimal place in your measurements until the final calculation. Rounding 10.75 feet down to 10 feet before multiplying introduces a 7% error that compounds across multiple rooms.
Not Double-Checking Your Measurements
Take every measurement twice. If the two readings disagree, measure a third time and use the majority result. A 30-second double-check can prevent a 300-dollar mistake.
Common Room Sizes and Their Square Footage
Here are quick-reference calculations for the most popular room dimensions that homeowners search for.
How Many Square Feet Is a 10 x 10 Room?
10 x 10 = 100 square feet. This is a small bedroom, home office, or large walk-in closet.
How Many Square Feet Is a 10 x 12 Room?
10 x 12 = 120 square feet. A standard single bedroom that comfortably fits a full or queen bed with a nightstand and dresser.
How Many Square Feet Is a 12 x 12 Room?
12 x 12 = 144 square feet. A typical guest bedroom or average-size home office.
How Many Square Feet Is a 12 x 16 Room?
12 x 16 = 192 square feet. A generously sized bedroom or a small living room.
How Many Square Feet Is a 15 x 15 Room?
15 x 15 = 225 square feet. A large master bedroom or a spacious home office.
How Many Square Feet Is a 20 x 20 Room?
20 x 20 = 400 square feet. A large living room, studio apartment main area, or small commercial retail space.
| Room Dimensions | Square Feet | Typical Use |
|---|---|---|
| 8 x 10 | 80 sq ft | Small office or nursery |
| 10 x 10 | 100 sq ft | Small bedroom or large closet |
| 10 x 12 | 120 sq ft | Standard single bedroom |
| 12 x 12 | 144 sq ft | Guest bedroom or office |
| 12 x 14 | 168 sq ft | Master bedroom (compact) |
| 12 x 16 | 192 sq ft | Large bedroom or small living room |
| 14 x 16 | 224 sq ft | Master bedroom (mid-size) |
| 15 x 15 | 225 sq ft | Large bedroom or family room |
| 16 x 20 | 320 sq ft | Living room or great room |
| 20 x 20 | 400 sq ft | Large living room or studio |
How to Double-Check Your Square Footage Calculation
After completing your calculation, run these three verification checks:
- Re-measure one wall: Pick the longest wall and measure it again. If the new reading differs from your original by more than half an inch, re-measure all walls.
- Cross-multiply with a different pair of walls: In a rectangular room, both pairs of opposite walls should produce the same area calculation.
- Use an online calculator: Enter your measurements into an online square footage calculator and verify the result matches your manual math.
Interactive Room Area Calculator
Calculator ToolEnter your room dimensions to instantly calculate the total square footage.
Frequently Asked Questions About Room Square Footage
Measure the room length and width in feet, then multiply them together. A room 12 feet long and 10 feet wide equals 120 square feet.
Convert each inch measurement to feet by dividing by 12, then multiply length by width. Or multiply inches together and divide by 144.
Divide the room into smaller rectangles or triangles, calculate each section separately, then add all areas together for the total.
Yes. Measure the closet length and width separately, calculate its area, and add the result to the main room total.
For floor area, no. You only subtract doors and windows when calculating wall area for paint or wallpaper projects.
Multiply the area in square meters by 10.764. For example, 20 square meters equals 215.28 square feet.
Measure to the nearest half inch for most projects. For tile and flooring, measure to the nearest quarter inch.
Yes. Online calculators let you enter length and width and instantly return the area, which is especially helpful for irregular rooms.
Key Takeaways
- The core formula is simple: Length x Width = Square Feet for any rectangular room.
- Always convert inches to feet first by dividing by 12 before multiplying dimensions.
- Irregular rooms should be divided into rectangles and triangles, calculated separately, then added together.
- Closets count: Measure closet areas independently and add them to the main room total.
- Do not subtract doors or windows from floor area. Only subtract them for wall surface calculations.
- Add waste allowance for flooring projects: 10% for standard installations, up to 20% for diagonal patterns.
- Double-check every measurement by taking it twice. A 30-second verification prevents expensive errors.
- Use the correct shape formula: Circles use pi times radius squared, triangles use half base times height, and trapezoids use half the sum of parallel sides times height.
- Convert from meters by multiplying square meters by 10.764 to get square feet.
Working out the square footage of a room is one of the most practical skills any homeowner or renter can develop. Once you master the basic measurement and multiplication process, you can confidently tackle flooring purchases, paint estimates, furniture layouts, and real estate comparisons. Start with the simple Length x Width formula for rectangular spaces, and use the decomposition method for anything more complex. Grab your tape measure, sketch your room, and put these formulas to work on your next project.