Two summers ago, a friend called me in a mild panic. He had measured his living room floor at 180 square feet and bought two gallons of Behr Marquee to cover it. The problem was that he needed to paint the walls, not the floor. The four walls in that room totaled 432 square feet of gross area. After subtracting a sliding glass door and two windows, his actual paintable surface was 347 square feet. He was short by more than a full gallon before he even opened the first can. That single measurement mistake cost him a second trip to Home Depot, a $52 extra gallon, and a faint color mismatch line on the south wall that he still notices every morning.
Paintable square footage is a wall measurement, not a floor measurement. That distinction is the root cause of nearly every paint estimation error I have witnessed over the past eight years of residential and commercial projects. Your floor area tells you nothing about how much paint you need. Your wall area, minus doors and windows, tells you everything. This guide walks through every formula, every room shape, and every edge case so you never face a paint store return line again. Use the paint area calculator to run these numbers instantly for any room.
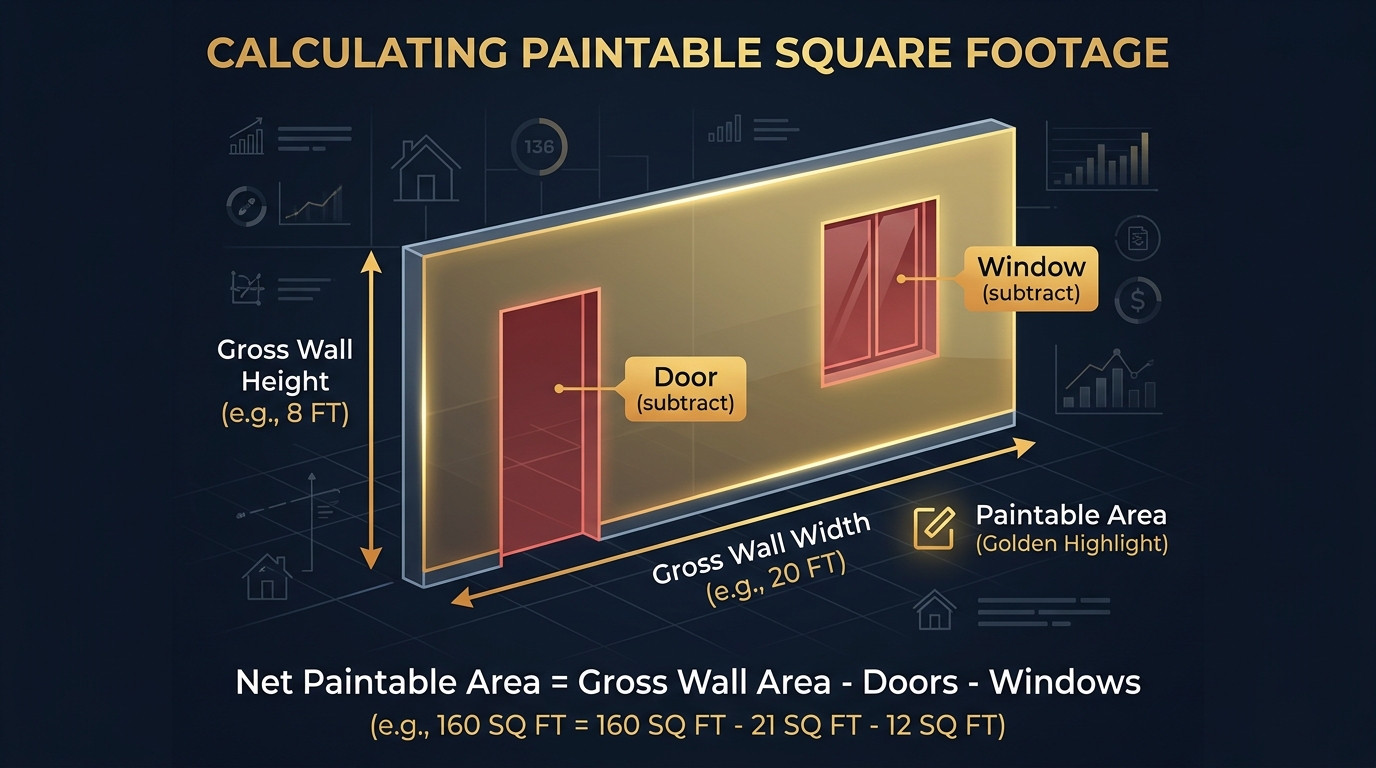
Paintable square footage is the wall area remaining after you subtract all doors, windows, and other non-paintable openings.
What Is Paintable Square Footage?
Paintable square footage is the total wall surface area in a room that will actually receive paint. It excludes every opening that a paint roller or brush will never touch. This number drives your entire paint purchase decision. Get it right, and you buy the exact number of gallons you need. Get it wrong, and you either waste money on surplus paint or scramble for a second batch that may not match the first.
Paintable Area vs. Total Wall Area
Total wall area (also called gross wall area) is the full surface of every wall from corner to corner, floor to ceiling. It includes the space occupied by doors, windows, and any other openings. Paintable area (also called net wall area) is what remains after you subtract those openings. The difference between the two ranges from 40 to 120 square feet in a typical bedroom, depending on how many windows and doors the room has. A master bedroom with a walk-in closet door, a bathroom door, and three windows might have 100 square feet of non-paintable openings. Skipping that deduction means overbuying by nearly a third of a gallon at standard coverage rates. Use the wall square footage calculator to see how gross and net areas compare for your specific room.
What Areas Should Be Included?
Include every vertical surface that will receive paint. This covers all four walls in a standard rectangular room, any partial walls around alcoves or closet openings, the wall space above and below windows, the narrow strips of wall beside doors, and knee walls in attic rooms. If you plan to paint the ceiling, calculate it separately from the walls because ceiling paint is usually a different product with different coverage characteristics.
What Areas Should Be Excluded?
Exclude all doors, windows, fireplaces, built-in shelving units, large mirrors that will stay in place, and any surface covered by permanent fixtures like kitchen backsplashes or bathroom tile. Baseboards, crown molding, and door casings are typically painted with a separate trim paint, so exclude them from your wall calculation and estimate them independently.
Paintable Square Footage Formula
Every paintable area calculation reduces to three formulas. Master these and you can handle any room in any building, from a studio apartment to a commercial warehouse.
Basic Paint Area Formula
This is the foundation. Every other formula you will see in this guide is a more specific version of this single equation. The wall area is the total surface of all walls. The non-paintable area is the combined surface of every door, window, and fixed opening. The difference is your paintable square footage.
Wall Area Formula
Each wall is a rectangle. Multiply its width (measured at floor level, corner to corner) by its height (measured from floor to ceiling). Repeat for every wall in the room. Add the results together. For a room with four walls, a shortcut exists: add the room length and width, multiply by 2 to get the perimeter, then multiply by ceiling height.
Wall Area Formula Builder
InteractiveNet Paintable Area Formula
A standard interior door measures 3 feet by 7 feet, which equals 21 square feet. A standard single-hung window measures about 3 feet by 5 feet, or 15 square feet. Count every door and window in the room. Multiply doors by 21 and windows by 15. Subtract both totals from your gross wall area. The result is your net paintable square footage. The square footage calculator automates this entire process.
Measurements Needed for Paintable Area
Before you pull out the tape measure, grab a notepad and sketch the room from above. Label each wall with a letter. This takes 30 seconds and prevents the most common measurement error: forgetting a wall or counting one twice.
Wall Length and Height
Measure each wall at floor level from one corner to the next. Record the width in feet and inches, then convert to decimal feet. For example, 12 feet 6 inches becomes 12.5 feet. Then measure the height from the finished floor to the ceiling at one point on each wall. Standard ceiling height in homes built after 1990 is 8 feet. Older homes may have 7.5-foot ceilings. Newer custom homes often have 9 or 10-foot ceilings. That extra foot of ceiling height adds roughly 10 to 15 percent more wall area than most people expect.
Room Perimeter
The room perimeter is the total length of all walls combined. For a rectangular room, perimeter equals 2 times the sum of length and width. A 12 by 14 foot room has a perimeter of 52 feet. Multiplying this by ceiling height gives you the gross wall area in a single calculation instead of measuring four walls individually.
Doors and Windows
Count every door and window. Measure non-standard openings directly. A sliding glass door might be 6 feet wide by 6 feet 8 inches tall, covering about 40 square feet. A large picture window could be 5 feet by 4 feet, or 20 square feet. Record these measurements because standard deduction values only work for standard-sized openings.
Ceiling Dimensions
If you plan to paint the ceiling, measure the room length and width at floor level. The ceiling area equals length times width. A 12 by 14 foot room has a 168 square foot ceiling. Keep this calculation separate from your wall area. Ceiling paint is typically a flat white formula that covers 350 to 400 square feet per gallon.
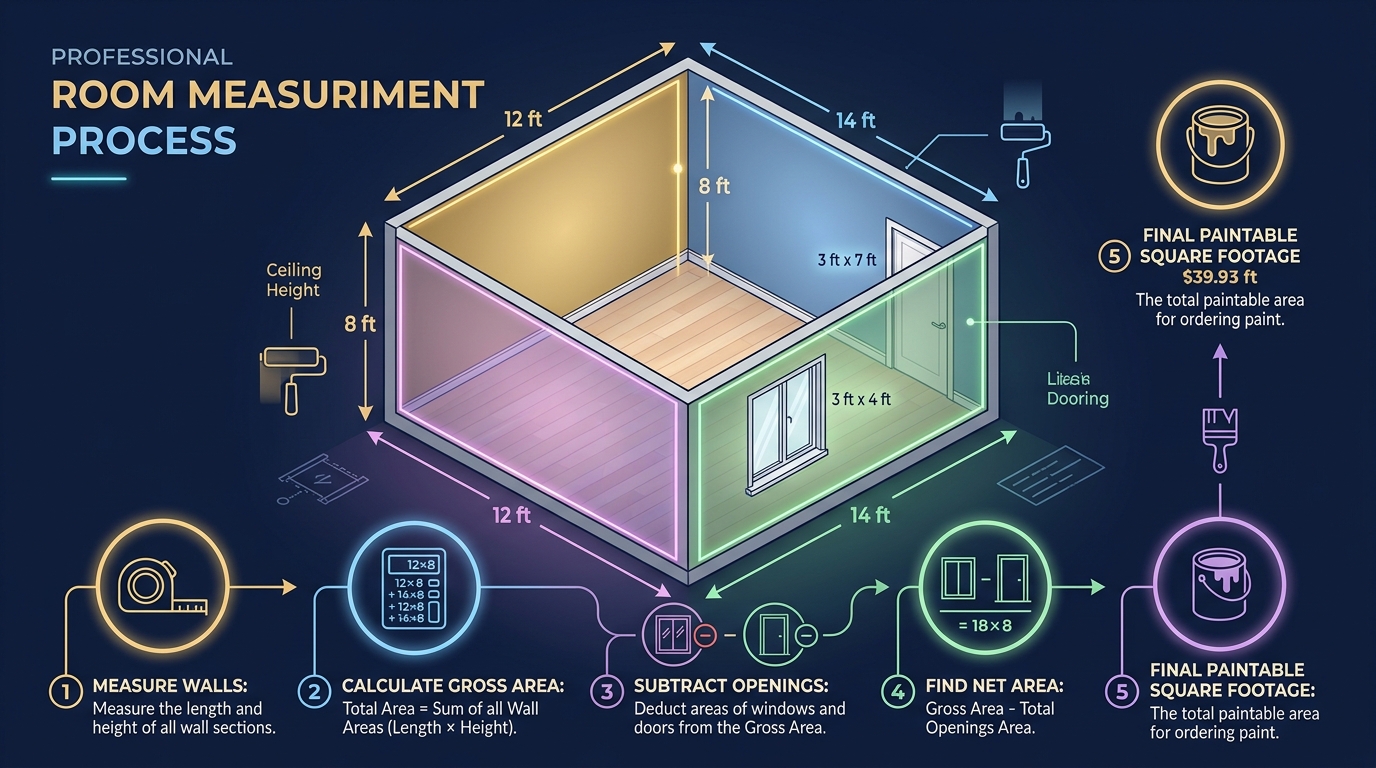
The five-step measurement process works for every room shape: measure, calculate gross area, subtract openings, find net area, and confirm your final paintable square footage.
Step-by-Step Paintable Area Calculation
This five-step method takes about five minutes per room. I have used it on over 70 residential and commercial rooms since 2019, and it has never produced a paint shortage or a significant surplus.
Step 1: Measure the Walls
Start with the wall directly opposite the door. Place your tape measure at the left corner at floor level and extend it to the right corner. Record the width. Measure the height from floor to ceiling at the same spot. Move to the next wall clockwise and repeat. Continue until you have width and height for every wall in the room.
Step 2: Calculate the Gross Wall Area
Multiply the width by the height of each wall. Wall A: 14 ft x 8 ft = 112 sq ft. Wall B: 12 ft x 8 ft = 96 sq ft. Wall C: 14 ft x 8 ft = 112 sq ft. Wall D: 12 ft x 8 ft = 96 sq ft. Add them together: 112 + 96 + 112 + 96 = 416 sq ft. The shortcut version for this room: (14 + 12) x 2 x 8 = 416 sq ft.
Paintable Area Calculation Steps
InteractiveStep 3: Calculate Door and Window Areas
Count each door and window in the room. For standard openings, use 21 sq ft per door and 15 sq ft per window. For non-standard openings, measure width and height directly and multiply. A room with one standard door and two standard windows has: (1 x 21) + (2 x 15) = 21 + 30 = 51 sq ft of openings.
Step 4: Subtract Openings
Subtract the total opening area from the gross wall area. Using our example: 416 sq ft gross wall area minus 51 sq ft openings = 365 sq ft. This is the net paintable wall area. Every formula and every paint estimation from this point forward uses this number.
Step 5: Find the Net Paintable Area
The net paintable area from Step 4 is your final answer for wall paint. If you are also painting the ceiling, add the ceiling area as a separate line item. For our 12 by 14 foot room: 365 sq ft walls + 168 sq ft ceiling = 533 sq ft total paintable surface. At 350 sq ft per gallon coverage and two coats, you need (533 x 2) / 350 = 3.05 gallons. Buy 4 gallons to include a waste buffer.
How to Calculate Wall Paint Area
Wall paint area calculations scale from a single accent wall to an entire house. The formula stays the same. Only the number of walls changes.
Single Wall
Measure the wall width and height. Multiply them. A single feature wall that is 16 feet wide and 9 feet tall covers 144 square feet. Subtract one window (15 sq ft) and the net paintable area is 129 square feet. At 350 sq ft per gallon, one coat requires 0.37 gallons. Two coats require 0.74 gallons. One gallon is enough with plenty left for touch-ups.
Four Walls in a Room
Use the perimeter method. Add the room length and width, multiply by 2, then multiply by ceiling height. A 12 by 14 foot room with 8-foot ceilings: (12 + 14) x 2 x 8 = 416 sq ft gross. Subtract openings to find the net paintable area. This method works for any rectangular room regardless of size.
Multiple Rooms
Calculate the net paintable area for each room individually. Add all the room totals together for the whole-house figure. If every room uses the same paint color, divide the grand total by 350 to find the total gallons needed for one coat. The room square footage calculator handles multi-room projects with custom dimensions for each space.
Multi-Room Paint Estimator
Interactive| Room | Gross Walls | Openings | Net Area |
|---|---|---|---|
| Bedroom | 416 sq ft | 51 sq ft | 365 sq ft |
| Living Room | 576 sq ft | 85 sq ft | 491 sq ft |
| Kitchen | 384 sq ft | 55 sq ft | 329 sq ft |
| Hallway | 288 sq ft | 42 sq ft | 246 sq ft |
| Total | 1,664 sq ft | 233 sq ft | 1,431 sq ft |
Walls With Different Heights
In some homes, walls have different heights. A great room might have 12-foot ceilings while the adjacent hallway has 8-foot ceilings. Measure the height of each wall individually. Do not assume all ceilings are the same height. Calculate each wall separately using its actual height, then add the results together. The perimeter shortcut only works when all walls share the same ceiling height.
Subtracting Doors and Windows
The deduction step is where most beginners skip corners and end up overbuying paint. Every opening in the room must be accounted for. Missing even one window on a multi-room project adds up quickly.
Measuring Door Area
A standard interior door is 3 feet wide by 7 feet tall, covering 21 square feet. A standard exterior door is 3 feet wide by 6 feet 8 inches tall, covering about 20 square feet. Double doors cover 40 to 42 square feet combined. Closet bifold doors vary widely, so measure them directly. A typical 4-foot bifold opening covers 28 square feet.
Measuring Window Area
A standard single-hung window is approximately 3 feet wide by 5 feet tall, covering 15 square feet. A large picture window might be 5 feet by 4 feet, covering 20 square feet. A small bathroom window could be 2 feet by 2 feet, covering just 4 square feet. Measure non-standard windows directly rather than using the default 15 square foot estimate.
Door and Window Deduction Diagram
InteractiveMultiple Doors and Windows
A room with two standard doors and three standard windows has: (2 x 21) + (3 x 15) = 42 + 45 = 87 square feet of openings. On a room with 480 square feet of gross wall area, that deduction reduces the paintable surface to 393 square feet. The difference is nearly a quarter of a gallon of paint that you do not need to buy.
Irregular or Large Openings
Sliding glass doors, arched windows, French doors, and open archways require direct measurement. A 6-foot sliding glass door covers about 40 square feet. An arched window should be measured as a rectangle that contains the full arch, which slightly overestimates the deduction but keeps you on the safe side. Open archways between rooms count as openings if you are not painting the reveal (the inside edge of the opening).
Paintable Area for Different Room Shapes
Room shape affects how many wall segments you need to measure, but it does not change the fundamental formula. Each wall segment is still a rectangle. The challenge is keeping track of every segment.
Rectangular Rooms
Rectangular rooms are the simplest case. Four walls, two pairs of equal length. Use the perimeter formula: (Length + Width) x 2 x Height. A 12 by 16 foot room with 8-foot ceilings has (12 + 16) x 2 x 8 = 448 square feet of gross wall area. Subtract openings for the net paintable area.
Square Rooms
Square rooms have four walls of equal length. The formula simplifies to: 4 x Side Length x Height. A 14 by 14 foot room with 8-foot ceilings has 4 x 14 x 8 = 448 square feet of gross wall area. Square rooms are slightly more efficient for paint coverage because the wall area is distributed evenly, but the formula works the same way.
Room Shape Wall Area Comparison
InteractiveIrregular-Shaped Rooms
L-shaped rooms, rooms with alcoves, and rooms with bump-outs have more wall segments than a simple rectangle. Walk the perimeter and measure each wall segment individually. An L-shaped room might have six or seven wall segments. Measure each one's width and height, calculate the area of each, and add them all together. The irregular shape calculator handles multi-segment measurements when the geometry gets complex.
Rooms With High or Vaulted Ceilings
Vaulted ceilings create walls that are part rectangle and part triangle. Measure the standard wall height (where the ceiling is flat) and the peak height separately. The rectangular portion uses the standard formula. The triangular portion at the gable end uses: (base x triangle height) / 2. A wall that is 14 feet wide with an 8-foot flat ceiling and a 12-foot peak has a rectangular section of 14 x 8 = 112 sq ft plus a triangular section of (14 x 4) / 2 = 28 sq ft, totaling 140 sq ft for that one wall.
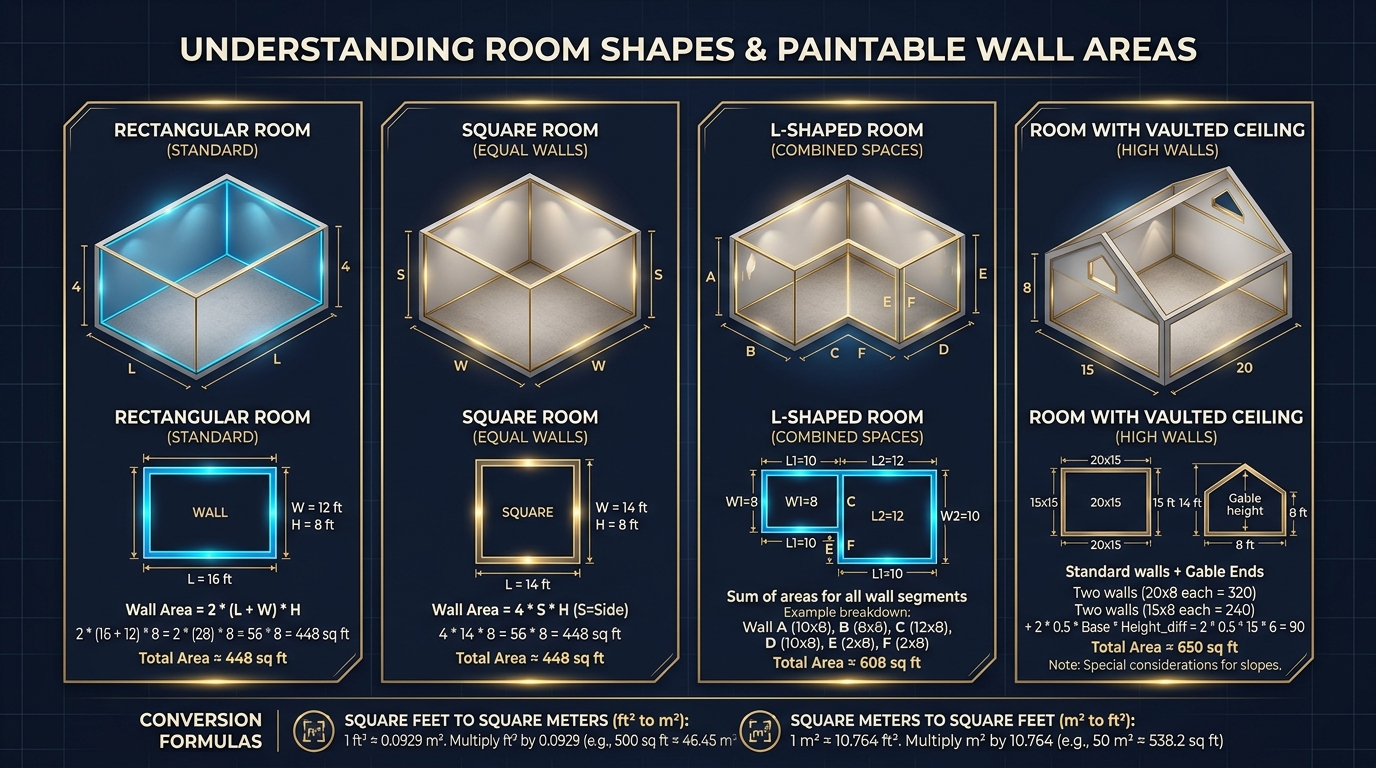
Different room shapes require different wall segment counting, but the core formula of width times height stays the same for every segment.
Paintable Square Footage Examples
Worked examples make abstract formulas concrete. These four scenarios cover the situations you are most likely to encounter in a real paint project.
Example: One Wall
Example: 12 x 12 Room
Example: Room With Doors and Windows
| Component | Calculation | Area |
|---|---|---|
| Wall A (14 ft x 9 ft) | 14 x 9 | 126 sq ft |
| Wall B (16 ft x 9 ft) | 16 x 9 | 144 sq ft |
| Wall C (14 ft x 9 ft) | 14 x 9 | 126 sq ft |
| Wall D (16 ft x 9 ft) | 16 x 9 | 144 sq ft |
| Gross Wall Area | 540 sq ft | |
| 2 Doors (standard) | 2 x 21 | -42 sq ft |
| 3 Windows (standard) | 3 x 15 | -45 sq ft |
| Net Paintable Area | 453 sq ft |
Example: Multiple Rooms
For a three-bedroom home with a living room and hallway, calculate each room separately and add the net paintable areas together. A typical whole-home project might total 1,200 to 2,000 square feet of net paintable wall area. At 350 sq ft per gallon and two coats, that translates to 7 to 12 gallons of wall paint. Always add 10 percent for waste and touch-ups. The house square footage calculator helps you plan whole-home paint projects with room-by-room breakdowns.
Paintable Area in Square Feet and Square Meters
Most paint cans in the United States list coverage in square feet. If you are working with metric measurements or buying paint from a metric market, you need to convert between units.
Square Feet Calculation
All the formulas above produce results in square feet when your input measurements are in feet. Make sure every measurement uses the same unit before multiplying. A wall that is 12 feet wide and 8 feet tall is 96 square feet. No conversion needed if you start in feet and stay in feet throughout the calculation.
Converting Square Feet to Square Meters
Multiply your paintable square footage by 0.0929 to convert to square meters. For example, 400 sq ft x 0.0929 = 37.16 sq m. This conversion factor is exact to four decimal places and works for any area measurement.
Square Feet to Square Meters Converter
InteractiveConverting Square Meters to Square Feet
Multiply square meters by 10.764 to convert to square feet. For example, 40 sq m x 10.764 = 430.56 sq ft. This reverse conversion is useful when you have metric blueprints but need to buy paint sold by the gallon with coverage stated in square feet.
Common Paint Area Calculation Mistakes
These four mistakes account for more than 90 percent of paint estimation errors. Each one is easy to avoid once you know what to watch for.
Forgetting Doors and Windows
Failing to subtract doors and windows inflates your paintable area by 40 to 120 square feet in a typical room. That translates to one quarter to one third of an extra gallon per room. On a four-room project, the error compounds to one or two unnecessary gallons. Read the detailed guide on common square foot calculation mistakes for more examples of measurement errors that cost real money.
Using Floor Area Instead of Wall Area
This is the mistake my friend made in the opening story. Floor area and wall area are completely different numbers. A 12 by 14 foot room has 168 square feet of floor area but 416 square feet of wall area (at 8-foot ceilings). Using floor area underestimates paint needs by 60 percent or more. Always measure walls, not floors, when calculating paint requirements.
Measuring Only One Wall
Some people measure one wall and multiply by four. This only works if the room is a perfect square. In a rectangular room, two walls are longer than the other two. Multiplying one short wall by four underestimates the total area. Multiplying one long wall by four overestimates it. Measure at least two adjacent walls (one length and one width) to use the perimeter formula accurately.
Using Incorrect Room Dimensions
Rounding measurements, guessing ceiling heights, or using builder plans instead of as-built measurements all introduce errors. A ceiling labeled as 8 feet on the blueprint might actually be 7 feet 10 inches or 8 feet 2 inches. Those two inches across all four walls of a 52-foot perimeter add up to nearly 9 square feet of error. Always measure on site with a tape measure or laser distance meter.
Frequently Asked Questions
Measure the width and height of each wall. Multiply width by height for every wall and add the results together. Then subtract 21 square feet per standard door and 15 square feet per standard window. The remaining total is your paintable square footage.
Yes. Doors and windows are non-paintable openings. A standard interior door covers about 21 square feet. A typical single-hung window covers about 15 square feet. Subtract every opening from your gross wall area to find the net paintable surface.
Measure the wall width in feet from corner to corner. Measure the wall height from floor to ceiling. Multiply width by height. A wall that is 12 feet wide and 8 feet tall has a paint area of 96 square feet before subtracting any openings.
Add the length and width of the room. Multiply the sum by 2 to get the perimeter. Then multiply the perimeter by the ceiling height. For a 12 by 14 foot room with 8-foot ceilings: (12 + 14) x 2 x 8 = 416 square feet of gross wall area.
Only if you plan to paint the ceiling. Ceiling area equals the room length multiplied by the room width. Keep ceiling paint and wall paint calculations separate because they usually require different products and finishes.
Break the room into individual wall segments. Each wall segment is still a rectangle with a width and height. Measure each segment separately, multiply width by height, and add all the wall areas together. Then subtract doors and windows as usual.
Yes. Calculate the paintable area in square feet using the standard method. Then multiply the result by 0.0929 to convert square feet to square meters. For example, 400 square feet multiplied by 0.0929 equals 37.16 square meters.
Calculate Your Paintable Area With Confidence
Paintable square footage is a straightforward calculation that saves real money on every paint project. Measure each wall width and height. Multiply to find the gross area. Subtract every door and window. The number that remains is your net paintable surface. From there, divide by 350 for standard paint coverage, multiply by the number of coats, and add a 10 percent buffer. That final number tells you exactly how many gallons to buy.
The difference between a well-measured paint job and a guessed one is usually two to three gallons on a whole-house project. At $40 to $70 per gallon for quality interior paint, those wasted gallons add up to $80 to $210 that stays in your wallet when you measure correctly. Take five minutes per room, sketch the layout, write down every number, and let the formulas do the rest.
What room are you measuring next? Whether it is a single accent wall or an entire house, start with the tape measure, follow the five steps outlined above, and walk into the paint store knowing exactly what you need. Use the paint area calculator to verify your measurements before you buy.