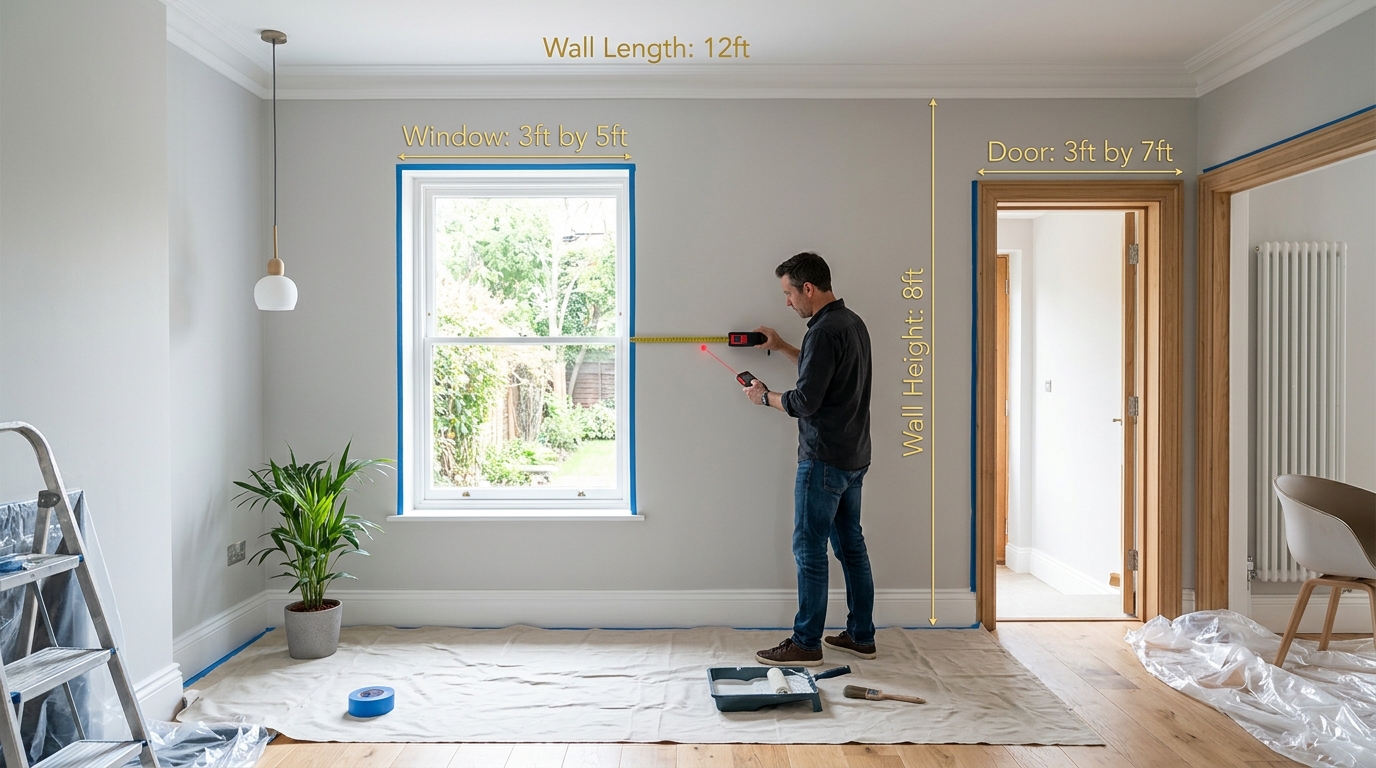
During a Denver remodel, a homeowner purchased three 5-gallon pails of latex paint for $680. He measured raw perimeters but forgot to subtract two windows and three doors totaling 114 square feet. That mistake left him with two unused paint gallons. Conversely, underestimating wall area causes flashing lines across half-dried drywall.
Calculating paint for walls and windows requires separating gross vertical area from architectural cutouts. Glass and doors never receive wall coating. Subtracting openings yields net paintable square footage. Check your area with our paint area calculator, review our square feet for paint guide, or calculate isolated runs using our wall square footage tool.
What Is Wall Paint Area?
Wall paint area defines vertical drywall receiving paint. While floor area tracks horizontal space, walls rise vertically around the perimeter.
Gross Wall Area
Gross wall area represents the continuous vertical surface before deducting openings: perimeter multiplied by ceiling height. A 12 by 14 foot room with 8-foot ceilings has a 52-foot perimeter, yielding 416 gross square feet (52 × 8 = 416).
Window and Door Openings
Window and door openings are negative drywall spaces. Standard windows occupy 15 square feet, while interior doors occupy 21 square feet.
Net Paintable Wall Area
Net paintable wall area is the actual drywall expanse absorbing paint. Subtract openings from gross area. In a 416 gross square foot room with one door and two windows (51 sq ft openings), net area equals 365 square feet (416 - 51 = 365).
Wall Paint Calculation Formula
Estimating wall paint requires four linked steps to prevent errors.
Perimeter is wall run in feet, coverage defaults to 350 sq ft/gal, and finishing requires 2 coats.
Calculate the Total Wall Area
Multiply perimeter by ceiling height. In a four-wall room, sum wall runs and multiply by height. See our wall square footage formula guide. A 12 by 16 foot room with 9-foot ceilings yields 504 gross square feet (56 × 9 = 504).
Calculate Window and Door Areas
Multiply width by height for each opening. Two 3 by 5 foot windows (30 sq ft) plus one 3 by 7 foot door (21 sq ft) equal 51 square feet of openings.
Subtract Openings From Wall Area
Deduct opening square footage from gross wall area: 504 gross square feet minus 51 square feet of openings leaves 453 net square feet (504 - 51 = 453).
Account for the Number of Coats
Multiply net area by coats before dividing by coverage. Covering 453 net square feet with two coats equals 906 square feet: 906 ÷ 350 = 2.59 gallons (buy three 1-gallon cans).
Measurements Needed for Wall Paint Calculation
Accurate paint estimation requires five measurements before ordering materials. See our guide on measurements needed for wall square footage.
Wall Length and Height
Measure horizontal baseboard lengths from corner to corner. Measure height from floor to ceiling at multiple corners.
Number of Walls
Count every vertical surface receiving paint. Rectangular rooms have four walls, while alcoves add extra segments.
Window Width and Height
Measure window openings from outer casing edge to outer casing edge to deduct the framed area from wall square footage.
Door Width and Height
Measure door frames from floor to top casing, and jamb to jamb across. Include closet and passage openings.
Paint Coverage
Check the container label for coverage ratings. Standard latex yields 350 to 400 square feet per gallon. Estimating at 350 accounts for absorption.
Step-by-Step: Calculate Paint for Walls
Follow this six-step procedure on every room to eliminate guesswork.
Step 1: Measure the Walls
Measure horizontal perimeter lengths and vertical floor-to-ceiling height.
Step 2: Calculate Gross Wall Area
Sum perimeter lengths and multiply by wall height. A 10 by 12 foot room with 8-foot ceilings equals 352 gross square feet (44 × 8 = 352). See our room square footage tool.
Step 3: Measure Doors and Windows
Measure width and height of each opening in feet (36 in = 3.0 ft, 80 in = 6.67 ft).
Step 4: Calculate Opening Areas
Multiply width by height for each unit. Two windows (15 sq ft each) plus one door (21 sq ft) equal 51 square feet.
Step 5: Subtract Openings
Subtract total openings from gross wall area: 352 - 51 = 301 net square feet.
Step 6: Calculate Paint Quantity
Divide net square feet by coverage rate (350 sq ft/gal) and multiply by coats: (301 ÷ 350) × 2 = 1.72 gallons (buy two 1-gallon cans).
How to Calculate the Area of a Wall
Wall calculations vary depending on whether you paint an accent wall or a full room.
One Wall
Multiply width by height. An accent wall measuring 15 by 8 feet equals 120 gross square feet. Deducting a 15 square foot window leaves 105 net square feet.
Two Walls
Sum lengths and multiply by height. Two walls measuring 14 by 8 feet yield 28 linear feet, producing 224 gross square feet (28 × 8 = 224).
Four Walls
Calculate perimeter: (Length + Width) × 2, then multiply by height. In a 12 by 15 foot room with 9-foot ceilings, perimeter is 54 feet, producing 486 gross square feet (54 × 9 = 486).
Walls With Different Dimensions
Calculate irregular walls individually. For vaulted triangular gables, multiply base width by height and divide by two: (Base × Height) ÷ 2.
How to Calculate Window Area
Windows create non-paintable wall voids. Sizing openings accurately prevents purchasing unneeded paint.
Single Window
Multiply window width by height. A standard 3 by 5 foot window covers 15 square feet (3 × 5 = 15).
Multiple Windows
Multiply single window area by unit count. Four 15 square foot windows total 60 square feet of deductions (4 × 15 = 60).
Windows With Different Sizes
Calculate each size separately before summing. Two 3 by 5 foot windows (30 sq ft) plus one 2 by 3 foot transom (6 sq ft) equal 36 square feet total.
Large Window Openings
Sliding doors and picture windows create large voids. A 6 by 6.8 foot sliding door occupies 40.8 square feet, saving nearly a full gallon on two-coat jobs.
How to Calculate Door Area
Door openings cut through vertical drywall runs. Measuring them correctly prevents overspending.
Single Door
Multiply frame width by height. A standard 3 by 6.8 foot interior door occupies 20.4 square feet, rounded to 21 square feet.
Multiple Doors
Count all doors in the space. A room with one entry door and two closets totals 63 square feet of deductions (3 × 21 = 63).
Doors With Different Sizes
Measure non-standard openings individually. A 2 by 6.8 foot closet occupies 13.6 square feet, while a 2.5 by 6.8 foot bathroom door covers 17 square feet.
Large Door Openings
Double French doors create large voids. A 6 by 6.8 foot double door occupies 40.8 square feet. Deduct open archways from adjoining rooms.
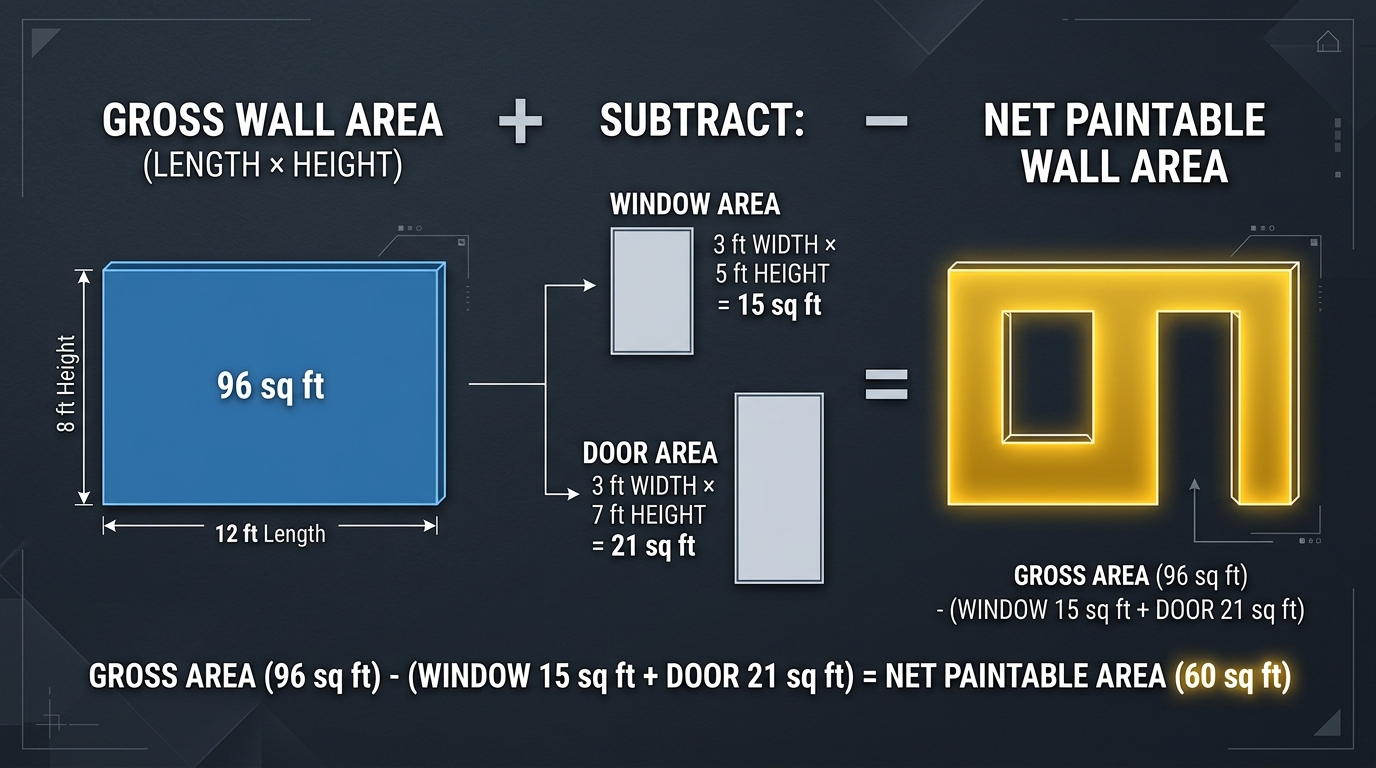
Subtracting Doors and Windows From Wall Area
Subtracting openings translates architectural framing into actual wet paint needs, protecting your budget.
Why Openings Are Subtracted
Rollers cannot coat glass panes or door slabs with wall paint. Deducting openings ensures you only purchase paint for drywall.
Subtracting a Single Opening
Subtract the opening from gross wall area. On an 80 square foot wall with a 15 square foot window, net area is 65 square feet (80 - 15 = 65).
Subtracting Multiple Openings
Sum openings into one deduction figure. For two windows (30 sq ft) and two doors (42 sq ft), openings equal 72 square feet: 384 - 72 = 312 net square feet.
Calculating Net Wall Area
Net wall area dictates accurate paint orders. For complete guidance on cutouts and alcoves, review our deep dive on paintable square footage.
Paint Needed for Walls After Subtracting Openings
Convert net paintable square footage into fluid gallons and standard container sizes.
Using Paint Coverage
One gallon covers 350 to 400 square feet on sealed drywall. Estimating at 350 square feet provides a safety buffer. See our analysis on gallon paint coverage rates.
Calculating Paint for One Coat
Divide net area by coverage rate. For 350 net square feet: 350 ÷ 350 = 1.0 gallon. Single coats only refresh identical colors in identical sheen.
Calculating Paint for Two Coats
Multiply single-coat requirements by two for standard painting: 700 ÷ 350 = 2.0 gallons for two coats.
Adjusting for Paint Coverage
Reduce coverage to 300 square feet per gallon for textured walls or color transitions. When your estimate totals 1.2 gallons, buy two 1-gallon cans.
Wall Paint Calculation Examples
Practical examples show how dimensions convert into paint cans under realistic job site conditions.
Example: One Wall With One Window
An accent wall measures 14 by 8 feet (112 gross sq ft) with one 15 sq ft window. Net Area: 112 - 15 = 97 sq ft. Two coats: (97 × 2) ÷ 350 = 0.55 gal (buy two quarts).
Example: Four Walls With Windows
A 12 by 12 room with 8-foot ceilings (384 gross sq ft) features three 15 sq ft windows. Net Area: 384 - 45 = 339 sq ft. Two coats: (339 × 2) ÷ 350 = 1.94 gal (buy two 1-gallon cans).
Example: Walls With Doors and Windows
A 12 by 14 room with 8-foot ceilings (416 gross sq ft) has two windows (30 sq ft) and two doors (42 sq ft). Net Area: 416 - 72 = 344 sq ft. Two coats: (344 × 2) ÷ 350 = 1.97 gal (buy two 1-gallon cans).
Example: Multiple Rooms
Two bedrooms (344 net sq ft each) and a hallway (177 net sq ft) total 865 net sq ft. Two coats: (865 × 2) ÷ 350 = 4.94 gal (buy one 5-gallon pail).
Paint Calculation for Different Wall Sizes
Standard room layouts produce predictable paint needs for 8-foot ceilings, one door (21 sq ft), two windows (30 sq ft), and two coats at 350 sq ft/gal. See our guide on calculating paint for ceilings.
Paint for a 10 × 10 Room
Perimeter: 40 ft. Gross: 320 sq ft. Net: 269 sq ft. Two coats: (269 × 2) ÷ 350 = 1.54 gal (buy two 1-gallon cans).
Paint for a 12 × 12 Room
Perimeter: 48 ft. Gross: 384 sq ft. Net: 333 sq ft. Two coats: (333 × 2) ÷ 350 = 1.90 gal (buy two 1-gallon cans).
Paint for a 12 × 15 Room
Perimeter: 54 ft. Gross: 432 sq ft. Net: 366 sq ft (deducting 3 windows, 1 door). Two coats: (366 × 2) ÷ 350 = 2.09 gal (buy two gallons plus one quart).
Paint for a 15 × 20 Room
Perimeter: 70 ft. Gross: 560 sq ft. Net: 488 sq ft (deducting 1 door, 1 slider). Two coats: (488 × 2) ÷ 350 = 2.79 gal (buy three 1-gallon cans).
Factors That Affect Wall Paint Requirements
Surface conditions impact paint spread rates. Account for these five substrate factors before purchasing paint.
Number of Coats
Coat count is your primary multiplier. One coat refreshes identical colors. Color changes or repaired drywall require two finish coats.
Wall Texture
Textures increase surface area by 15% to 30%. Smooth drywall yields 400 sq ft/gal, while orange peel drops coverage to 320 sq ft/gal and knockdown requires 250 sq ft/gal.
Existing Wall Color
Covering dark colors with light shades requires tinted primer or three finish coats, demanding 50% more paint volume.
Paint Coverage
High solids paints spread farther and hide better. Budgeting at 350 sq ft/gal ensures reliable coverage with quality latex.
Porous or Unpainted Walls
Fresh drywall mud and unprimed gypsum absorb moisture rapidly. Always seal bare drywall with PVA primer before painting.
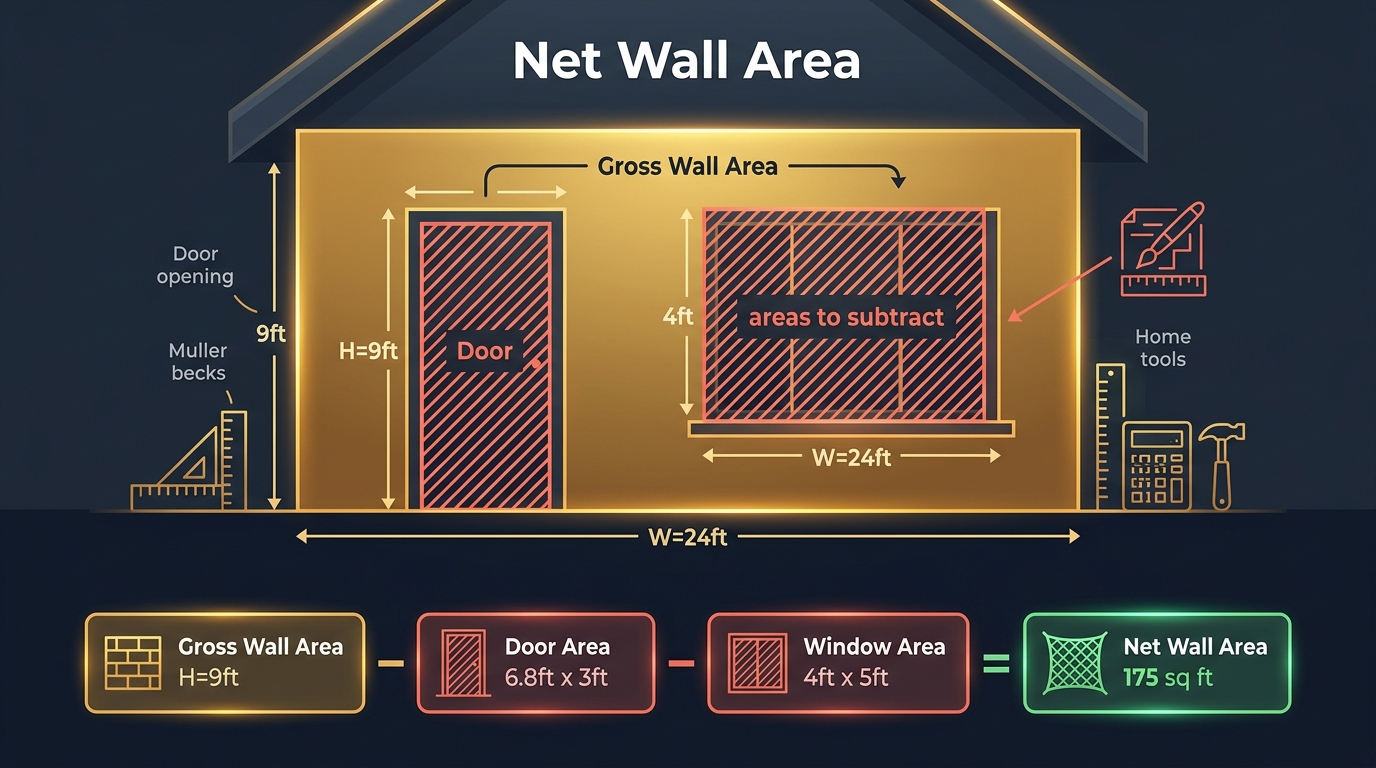
Common Wall Paint Calculation Mistakes
Avoid these five frequent estimation mistakes. Review our guide to common square foot calculation mistakes for more advice.
Forgetting to Subtract Windows
Skipping windows creates 30 to 60 square feet of phantom wall area, causing you to overbuy paint in multi-window rooms.
Forgetting to Subtract Doors
Overlooking entry and closet doors adds 21 to 63 square feet of voids, inflating your paint budget.
Using Floor Area Instead of Wall Area
A 12 by 12 room has 144 square feet of floor area, but 384 gross square feet of wall area. Ordering paint by floor area leaves you 60% short. See our room square footage guide.
Calculating Only One Wall
Multiplying one wall length by height covers only one wall. You must multiply the full perimeter by height to cover all four walls.
Using the Wrong Paint Coverage
Assuming 450 square feet per gallon on rough or unprimed walls leads to streaking. Always estimate at 350 square feet per gallon for interior drywall.
Wall Paint Calculation Table
Reference this lookup table for gross wall area, opening deductions, net paintable area, and paint quantities across common room sizes based on 8-foot ceilings and two coats at 350 sq ft per gallon. For complete planning, see our wall and ceiling square footage guide.
| Room Dimensions | Wall Area Before Openings | Window & Door Area | Net Paintable Wall Area | Estimated Paint Quantity (2 Coats) |
|---|---|---|---|---|
| 10 × 10 ft (Perimeter: 40 ft) | 320 sq ft | 51 sq ft (2 win, 1 door) | 269 sq ft | 1.54 gal (Buy 2 Gallons) |
| 10 × 12 ft (Perimeter: 44 ft) | 352 sq ft | 51 sq ft (2 win, 1 door) | 301 sq ft | 1.72 gal (Buy 2 Gallons) |
| 12 × 12 ft (Perimeter: 48 ft) | 384 sq ft | 51 sq ft (2 win, 1 door) | 333 sq ft | 1.90 gal (Buy 2 Gallons) |
| 12 × 15 ft (Perimeter: 54 ft) | 432 sq ft | 66 sq ft (3 win, 1 door) | 366 sq ft | 2.09 gal (Buy 2 Gal + 1 Qt) |
| 15 × 20 ft (Perimeter: 70 ft) | 560 sq ft | 72 sq ft (1 door, 1 patio) | 488 sq ft | 2.79 gal (Buy 3 Gallons) |
*Estimates assume smooth drywall, 8-foot ceilings, and 350 sq ft/gal coverage.
Wall Area Before Subtracting Openings
Column two lists gross vertical area: room perimeter multiplied by 8-foot ceiling height.
Window and Door Area
Column three lists standard opening deductions for doors and windows.
Net Paintable Wall Area
Column four reflects paintable drywall after deducting openings.
Estimated Paint Quantity
Column five shows gallon requirements for two finish coats rounded to retail can sizes.
Frequently Asked Questions
Direct answers to common questions about calculating paint for walls, windows, and doors.
How do I calculate paint for walls and windows?
Multiply wall perimeter by height for gross area. Subtract window and door areas to find net area, divide by coverage rate (350 sq ft/gal), and multiply by coats.
Do I subtract windows when calculating wall paint?
Yes. Windows do not receive wall paint. Standard windows occupy 15 square feet each. Subtracting them prevents overbuying paint.
Do I subtract doors from the wall area?
Yes. Standard doors occupy 21 square feet. Deducting them keeps paint orders accurate and eliminates wasted paint.
How do I calculate the paint needed for four walls?
Add all four wall lengths to get perimeter, multiply by height for gross area, subtract openings, divide by 350, and multiply by coats.
How do I calculate paint for multiple windows?
Multiply width by height for each window and sum them. Four 3 by 5 foot windows total 60 square feet of openings.
How much paint do I need after subtracting doors and windows?
Divide net wall area by 350 sq ft per gallon. For 340 net square feet: 340 ÷ 350 = 0.97 gallons per coat, or two gallons for two coats.
Does the number of coats affect how much paint I need?
Yes. Two coats require double the paint of one coat. Standard drywall painting requires two finish coats for durable coverage.
Does wall texture affect paint coverage?
Yes. Textured walls increase paint consumption by 15% to 30%. Orange peel reduces coverage to 300 sq ft/gal, while knockdown drops coverage to 250 sq ft/gal.
Measure room perimeter, multiply by height for gross area, and subtract window and door openings. Divide net area by 350 sq ft per gallon and multiply by coats.