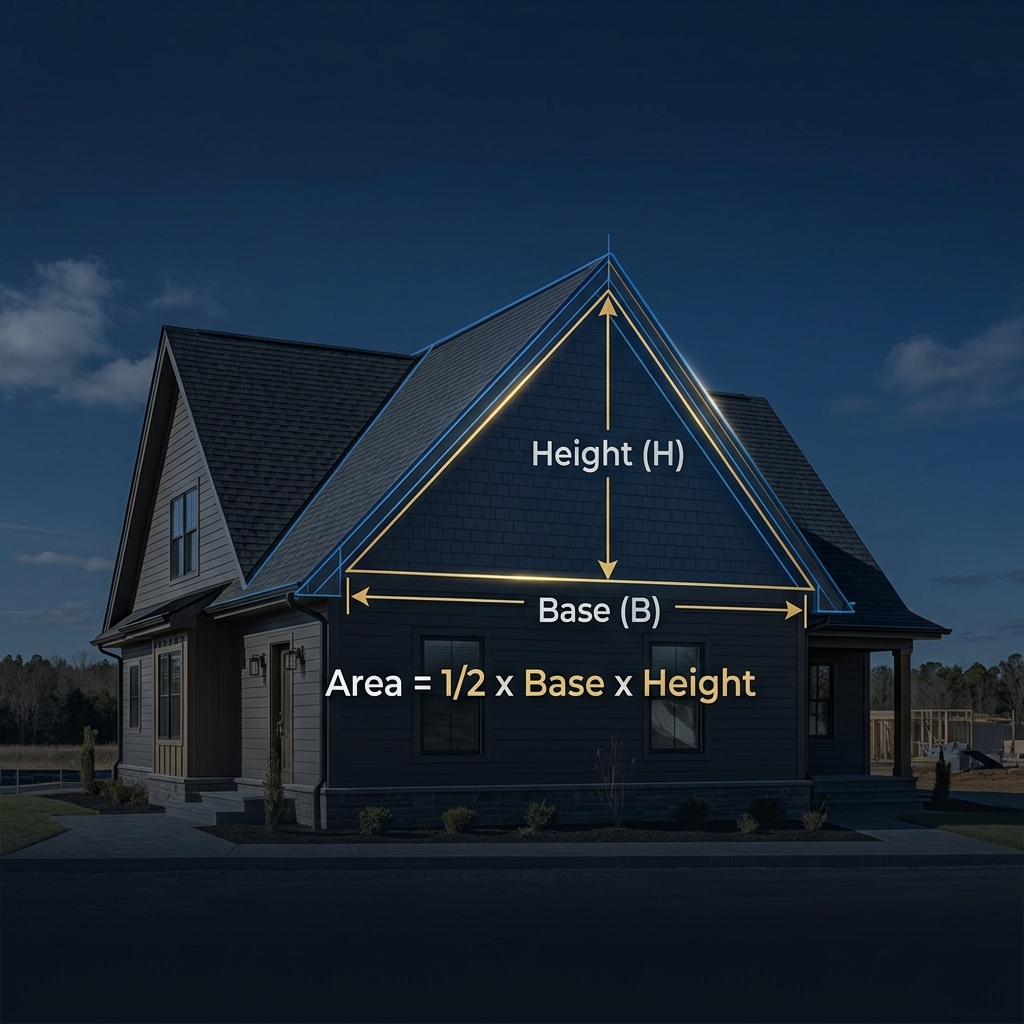
Two years ago I helped a friend reshingle his ranch-style home. We measured every rectangular slope with confidence but completely forgot about the two gable-end triangles above the garage. When the material delivery arrived, we were roughly 60 square feet short. That forced a second trip to the supply yard, an extra delivery charge, and half a day of lost labor. The entire problem came down to one missed triangle calculation. Since then, I measure every triangular section first and I have never run short again.
Triangular areas appear on nearly every residential roof, on gable-end walls, on dormer faces, and even on angled flooring transitions. Knowing how to calculate triangle square footage keeps your material orders accurate and your project budget on track. If you need a quick result right now, the square footage calculator handles triangles in seconds.
What Is Triangle Square Footage in Construction?
Triangle square footage is the area inside a three-sided shape measured in square feet. In construction and roofing, professionals use this value to estimate materials, calculate labor costs, and plan waste allowances for any surface that forms a triangular shape.
Why Square Footage Matters for Triangular Areas
Roofing shingles are sold by the square (100 square feet). Siding is priced per square foot. Paint coverage is listed in square feet per gallon. Without accurate triangle square footage, you either over-order and waste money or under-order and stall your project. On a typical gable roof, the triangular sections can account for 15 to 25 percent of the total surface area.
Common Triangular Areas in Construction
The most frequent triangular surfaces on a building include gable-end walls, the peak sections of A-frame roofs, dormer faces, hip roof triangles, decorative pediments above entryways, and angled attic walls. Landscape projects also produce triangles where property lines meet at odd angles or where diagonal walkways intersect rectangular beds.
How Do You Calculate the Square Footage of a Triangle?
The process requires only two measurements and one formula. Once you understand the method, every triangular surface on any job site becomes a simple calculation.
Measure the Base and Perpendicular Height
Select any side of the triangle as the base. Then measure the perpendicular distance from that base to the opposite point (the apex). Perpendicular means the measurement line forms a 90-degree angle with the base. On a gable wall, the base is the horizontal width and the height runs straight up to the roof peak. For a detailed walkthrough of measuring any shape, see the guide on how to calculate square feet.
Apply the Triangle Area Formula
Triangle Area Formula
FormulaMultiply the base length by the perpendicular height and then divide the product by two. The division by two accounts for the fact that a triangle is exactly half of a rectangle with the same base and height. A triangle with a 24-foot base and a 10-foot height produces an area of 120 square feet (24 times 10 equals 240, divided by 2 equals 120).
Convert the Result to Square Feet
If both measurements are already in feet, the result is automatically in square feet. If your measurements are in inches, divide each by 12 before applying the formula. If they are in meters, multiply each by 3.281 first. Always convert individual dimensions before calculating the area, not after.
How Do You Calculate Triangle Square Footage for Roofing?
Roofing projects frequently involve multiple triangular sections. Calculating each one individually and then summing the results gives you the total triangular area that needs coverage.
Measure a Triangular Roof Section
For a triangular roof section, the base is the horizontal span along the eave or ridge. The height is the perpendicular distance from that base to the opposite edge or peak. On steep roofs, use a laser distance meter or a long measuring tape held against the sheathing. Always measure the actual roof surface, not the horizontal projection below it.
Calculate the Area of a Gable Roof
A standard gable roof has two rectangular slopes and two triangular gable ends. Measure each gable triangle separately. If the gable base is 30 feet wide and the peak rises 8 feet above the top of the side walls, the area of one gable triangle is (30 times 8) divided by 2, which equals 120 square feet. Two identical gables total 240 square feet.
Calculate the Area of a Triangular Roof Slope
On hip roofs and complex roof designs, individual slopes often form triangles rather than rectangles. Measure the base along the eave and the slant height from eave to ridge point. Apply the standard formula. A hip-end triangle with a 16-foot base and a 14-foot slant height covers (16 times 14) divided by 2, which equals 112 square feet of roof surface.
Account for Multiple Triangular Roof Sections
List every triangular section on the roof. Calculate each area individually. Add all the triangle areas together, then add them to the rectangular section totals. This combined figure is your gross roof area. For complex roof shapes, the guide to calculating square feet for any shape walks through combining multiple geometric sections into one accurate total.
How Do You Calculate the Square Footage of a Gable?
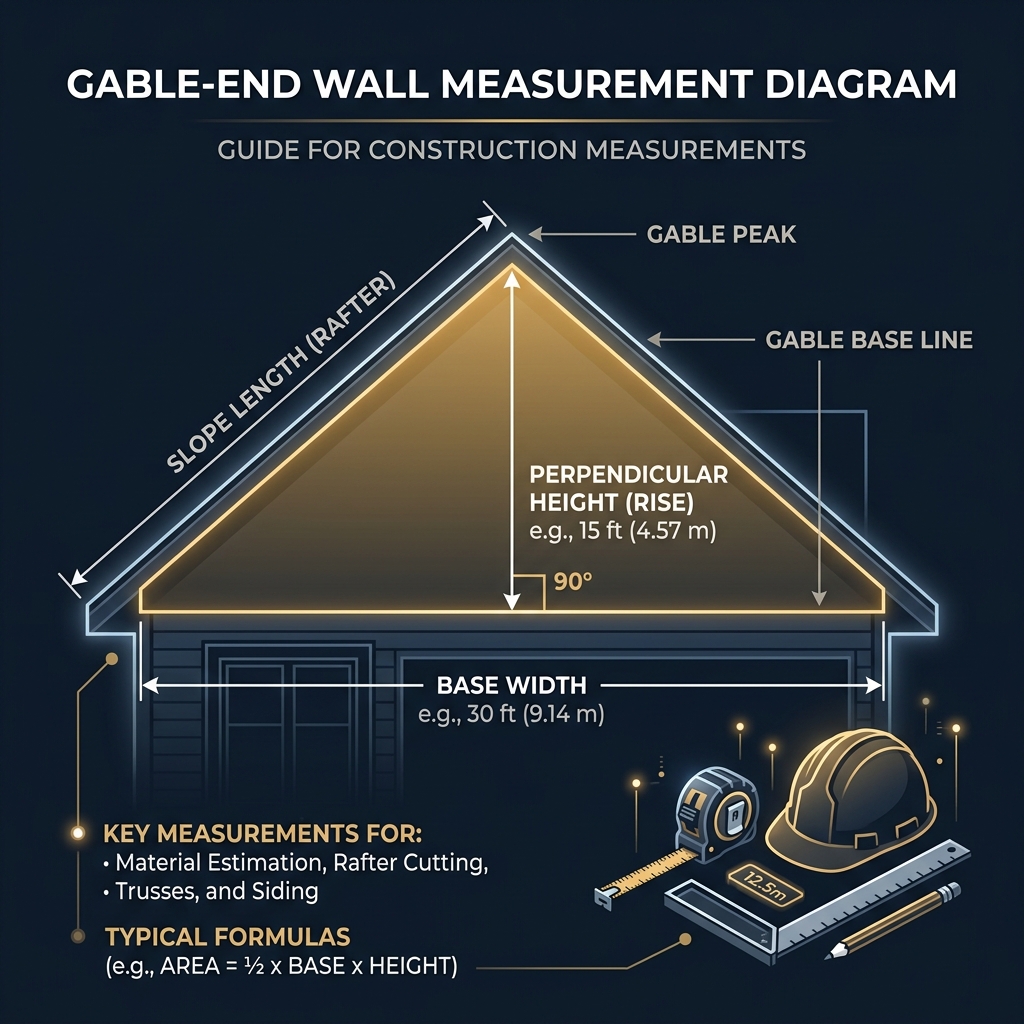
Gables are the most common triangular surface on residential buildings. Every gable follows the same measurement and calculation pattern.
Measure the Gable Base
The gable base is the horizontal distance across the top of the rectangular wall, directly below where the triangular section begins. On most homes this matches the exterior wall width. Measure from the outside edge of one wall corner to the outside edge of the other.
Measure the Gable Height
Stand at the center of the base and measure straight up to the underside of the roof peak. This vertical distance is the perpendicular height. Do not measure along the roof slope. The slope measurement will always be longer than the true height and will inflate your area calculation.
Calculate the Gable Area
Gable Area Calculator
InteractiveHow Do You Calculate Triangle Square Footage for Construction Materials?
Accurate triangle square footage directly determines how much material you need to purchase. Each material type has its own coverage rate and waste factor.
Estimating Roofing Materials
Roofing shingles are sold in bundles that cover roughly 33.3 square feet each, or three bundles per square (100 sq ft). Divide your triangle area by 33.3 to find the number of bundles. For 120 square feet of gable coverage, you need about 3.6 bundles. Round up to 4 and add 10 to 15 percent for cutting waste on the angled edges.
Estimating Flooring and Tile
Triangular floor areas appear in bay windows, under staircases, and at angled room corners. Calculate the triangle area and then add 15 percent for waste. Tile installations on triangular surfaces produce more cut pieces than rectangular layouts, so the waste allowance should be higher than for standard rooms.
Estimating Siding and Wall Materials
Gable-end siding covers the triangular wall section above the main rectangular walls. Calculate the gable triangle area, deduct any vent or window openings, and add 10 percent for cutting waste. Vinyl siding panels produce less waste than wood clapboard because the material is lighter and easier to trim.
Estimating Paint and Finishing Materials
One gallon of exterior paint typically covers 350 to 400 square feet on smooth surfaces. Divide your triangle area by the coverage rate to find the number of gallons. A 120 square foot gable requires about 0.34 gallons for one coat. Two coats need roughly 0.68 gallons. Always round up to the nearest quart or gallon when purchasing.
How to Measure a Triangle for a Roofing or Construction Project
Accurate measurements are the foundation of every reliable area calculation. These practical techniques cover ground-level and elevated triangular surfaces.
Measuring the Base
Run a tape measure or laser meter along the bottom edge of the triangle. On a gable wall, this is the horizontal line where the triangular section meets the rectangular wall below. On a roof slope, the base is typically the eave edge. Pull the tape tight and level. Record the measurement to the nearest quarter inch.
Finding the Perpendicular Height
The height must be perpendicular to the base. On a gable, hold a plumb line or laser level at the peak and measure straight down to the base line. The perpendicular height is always shorter than the sloped sides of the triangle. If you accidentally use a sloped measurement, your area will be too large.
Measuring Difficult or Inaccessible Areas
For high gables or steep roofs, a laser distance meter eliminates the need for ladders. Point the laser from the ground to the peak and use the device built-in angle function to calculate the vertical component. Alternatively, measure from inside the attic where the peak is accessible and the floor gives you a level reference for the base.
What to Do When the Height Cannot Be Measured
If you know all three side lengths but cannot measure the perpendicular height directly, use Heron formula. Calculate the semi-perimeter (half the sum of all three sides), then apply the square root formula to find the area without needing the height. This method is reliable for irregular triangles on complex roof geometries.
How to Calculate Triangle Square Footage From Construction Measurements
Working through specific construction scenarios builds confidence and reveals the small details that textbook examples often skip.
Example: Triangular Roof Section
A hip roof end-section measures 18 feet across the eave and 13 feet from eave to ridge peak. Area equals (18 times 13) divided by 2, which is 117 square feet. With 15 percent waste for shingle cutting, order materials for 134.55 square feet. Round up to 135 square feet.
Example: Gable-End Wall
A gable wall spans 26 feet at the base with a peak height of 9 feet. Area equals (26 times 9) divided by 2, which is 117 square feet. Subtract one 4 square foot attic vent and the net area is 113 square feet of siding material needed.
Example: Triangular Flooring Area
An under-staircase alcove forms a triangle with a 7-foot base and a 5-foot height. Area equals (7 times 5) divided by 2, which is 17.5 square feet. Adding 20 percent for tile cutting waste brings the order quantity to 21 square feet of tile.
Example: Triangular Landscaping Area
A corner garden bed where two fences meet at a right angle forms a triangle with legs of 12 feet and 9 feet. Area equals (12 times 9) divided by 2, which is 54 square feet. That tells you exactly how much mulch, sod, or gravel to order for the bed.
Common Triangle Areas in Construction
Reference| Surface | Base (ft) | Height (ft) | Area (sq ft) |
|---|---|---|---|
| Small Gable | 20 | 6 | 60 |
| Standard Gable | 30 | 8 | 120 |
| Large Gable | 40 | 12 | 240 |
| Hip Roof End | 18 | 13 | 117 |
| Dormer Face | 8 | 5 | 20 |
| Under-Stair Alcove | 7 | 5 | 17.5 |
| Corner Garden Bed | 12 | 9 | 54 |
How Do You Convert Construction Measurements to Square Feet?
Field measurements do not always arrive in feet. Converting to a consistent unit before applying the triangle formula prevents errors that compound through the rest of your estimate.
Inches to Square Feet
Divide each measurement in inches by 12 to convert to feet. A gable base of 360 inches becomes 30 feet. A height of 96 inches becomes 8 feet. Then apply the formula: (30 times 8) divided by 2 equals 120 square feet. Never divide the final area in square inches by 12. The correct divisor for square inches to square feet is 144 (12 squared).
Square Yards to Square Feet
Multiply the area in square yards by 9 to convert to square feet. One square yard contains exactly 9 square feet. If a triangular carpet section covers 13.3 square yards, that equals 119.7 square feet.
Square Meters to Square Feet
Multiply the area in square meters by 10.7639 to convert to square feet. A triangular section measuring 11.15 square meters equals 120.02 square feet. For a deeper look at metric conversions, read the guide on common square meters to square feet conversions.
How Much Extra Material Should You Allow for a Triangular Area?
Triangular surfaces generate more waste than rectangles because every edge requires angled cuts. Planning for that waste upfront saves time and prevents material shortages.
Material Waste and Cutting Loss
Standard waste allowance for rectangular areas is 5 to 10 percent. For triangular areas, increase that to 10 to 15 percent minimum. The angled edges of a triangle force you to cut nearly every border piece, and the offcuts are often too small to reuse elsewhere on the project.
Overlapping Roofing Materials
Asphalt shingles overlap by about 5 inches per course. Metal roofing panels overlap by 1 to 2 inches at each side seam. These overlaps consume material that does not contribute to visible coverage. On a triangular roof section, the narrowing shape means each successive course covers less width, increasing the ratio of overlap to useful coverage.
Estimating Additional Material
Waste Allowance by Material
Guide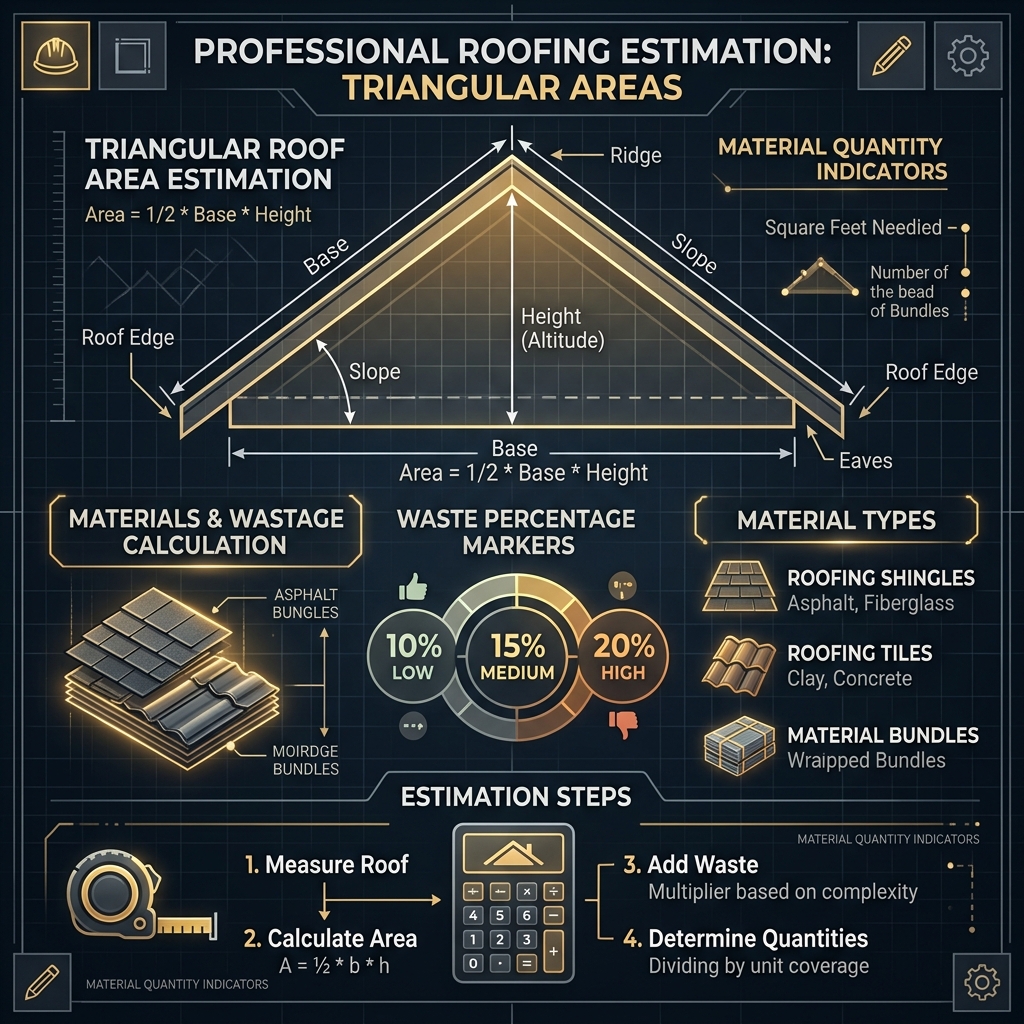
Common Mistakes When Calculating Triangle Square Footage
After working on dozens of roofing and siding projects, I see the same five errors repeated on nearly every job site where triangle math is involved.
Using the Sloped Length Instead of Perpendicular Height
This is the most common and most costly mistake. The sloped rafter length of a roof is always longer than the vertical height. Using the slope inflates your area calculation by 10 to 40 percent depending on the roof pitch. Always measure or calculate the perpendicular height, never the slant distance. For more measurement pitfalls, check out common square foot calculation mistakes.
Mixing Feet and Inches
A base measured as 26 feet 6 inches is 26.5 feet, not 26.6 feet. Entering 26.6 instead of 26.5 adds a half-inch error to the base, which compounds through the area calculation. Convert all measurements to decimal feet or to inches before plugging numbers into the formula.
Forgetting to Divide by Two
Multiplying base times height without dividing by two gives you the area of the full rectangle, not the triangle. A 30-by-8 calculation returns 240 instead of 120. That doubles your material order and your cost. The division by two is the single step that separates the triangle formula from the rectangle formula.
Measuring the Wrong Roof or Wall Dimensions
On a hip roof, the base of the triangular end section is measured at the eave, not at the ridge. The ridge is shorter than the eave on every hip roof. Measuring at the ridge and using that as the base will undercount the area by a significant margin. Always identify which edge of the triangle you are calling the base and measure that specific edge.
Ignoring Material Waste
Calculating the exact triangle area and ordering exactly that amount of material guarantees a shortage. Every triangle edge requires cutting, and every cut produces unusable offcuts. Build a 10 to 20 percent buffer into every material order for triangular surfaces.
When Should You Use a Triangle Square Footage Calculator?
A triangle square footage calculator is worth using whenever you need speed, accuracy, or verification. On a roof with four or more triangular sections, manually computing each area and then summing them introduces opportunities for arithmetic errors at every step. A calculator eliminates those risks. It is also invaluable when converting between measurement units, when applying waste percentages, or when comparing material quantities from different suppliers. For any project larger than a single small gable, a calculator pays for itself in time savings and error prevention.
Frequently Asked Questions
Measure the base of the triangle and the perpendicular height from the base to the peak. Multiply the base by the height and divide by two. The result is the area in square feet for that single triangular section.
Measure the width of the gable wall at its base and the vertical height from the top of the rectangular wall to the roof peak. Multiply base by height and divide by two to get the gable area in square feet.
Use the same triangle area formula. Measure the wall base and the perpendicular height. Multiply the two values together and divide by two. Deduct any window or vent openings from the total.
You need exactly two measurements: the length of the base and the perpendicular height from that base to the opposite vertex. Both measurements must be in the same unit before you apply the formula.
Multiply the base by the height and divide by two. For example, a triangle with a 20-foot base and a 12-foot height has an area of 120 square feet (20 times 12 divided by 2).
Calculate the area of each triangular section individually using the half-base-times-height formula. Then add all the individual areas together to get the total roof square footage.
If your measurements are in inches, divide each dimension by 12 before applying the formula. For meters, multiply each dimension by 3.281. For yards, multiply each dimension by 3. Then apply the triangle formula.
Add 10 to 15 percent for standard roofing shingles and 15 to 20 percent for tile, stone, or patterned materials. Triangular areas produce more cutting waste than rectangular ones because edges must be trimmed at angles.
Yes. A triangle square footage calculator uses the same half-base-times-height formula that roofing professionals use. Enter the base and height of each triangular roof section and the calculator returns the area instantly.
Final Thoughts
Every triangular surface on a roof, wall, or floor follows the same simple formula: multiply the base by the perpendicular height and divide by two. The formula never changes, whether you are measuring a small dormer face or an expansive gable end. What does change is the care you take with your measurements and the waste buffer you add for materials. Measure the perpendicular height, not the slope. Convert all dimensions to the same unit before calculating. Divide by two every single time. Add 10 to 20 percent for material waste on angled cuts. Follow those steps and your triangle square footage will be accurate on every project you take on.